Skip main navigation
Sold for $575,000
  • $575,000

    1402 Heron Way, Chalfont, PA 18914

    3beds
    2,842sqft
    Townhouse
    Built in 2001
    6,969 Square Feet Lot
    $575,100 Zestimate®
    $202/sqft
    $3,528 Estimated rent

    Home value

    $575,100

    $541,000 - $610,000

    $3,528/mo

    Zestimate® history
    Loading
    Loading...

    Owner options

    List your home for rent

    $3,528/mo

    Rent Zestimate®

    Find your next renter with Zillow Rental Manager. Plus, with online applications, you can quickly screen prospective tenants – for free.

    Learn more

    $3,528/mo

    Rent Zestimate®

    Refinance and save

    $4,629/mo

    Est. payment

    Refinancing to a lower rate could help reduce your monthly payments and save thousands over the life of the loan.

    See today's rates

    $4,629/mo

    Est. payment

    Explore your selling options

    Work with a Zillow partner agent

    Leverage their expertise and Zillow's premium Showcase listings to get your home seen by more buyers.

    Get started

    List with your own agent

    Get your home in front of millions of buyers by listing it on Zillow.

    Learn how to do it

    Sell it yourself

    Take full control of how buyers see your home on Zillow by listing For Sale by Owner (FSBO).

    List your home

    What's special

    Finished basementDeep two car garageHall with powder roomCorner lotOverflow parking nearbyFull hall bathBumped-out breakfast area
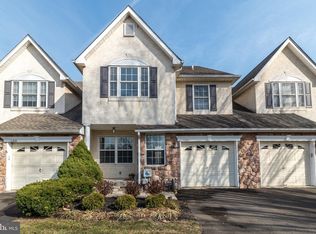
    Finally, a spacious, end unit in Warrington Hunt that’s Ready for You! Welcome to 1402 Heron Way, this corner lot, well maintained 3-bedroom, 2.5-bath end-unit townhome in the highly sought-after Warrington Hunt community, located within the award-winning Central Bucks School District. Featuring an open floor plan filled with natural light from an abundance of windows, a composite deck, finished basement and 2 car garage, it’s time to make this home yours! Step inside to a dramatic two-story foyer with a turned staircase directly ahead of you. The main level is highlighted by wide-plank Brazilian cherry hardwood floors. Elegant crown molding enhances the formal living and dining rooms, creating the perfect open setting for entertaining family and friends year-round. The spacious kitchen is a true standout, featuring a corner sink with window, some stainless steel appliances, granite countertops, a stylish tile backsplash, and cabinetry for an abundance of storage space. Your bumped-out breakfast area is perfect for a cafe table and the sliding glass doors open to an expansive composite deck—ideal for outdoor dining and relaxation. The adjoining family room is warm and inviting, centered around a cozy fireplace. Rounding out the main level is a hall with powder room that takes you to the deep two car garage. Upstairs, the spacious primary suite impresses with double-door entry, vaulted ceilings, two walk-in closets, and a private bath complete with double vanities, a soaking tub, and separate shower. Two additional large carpeted bedrooms (including one with a walk-in closet), a full hall bath, and a convenient second-floor laundry complete this level. Your finished basement offers flexible space perfect for entertaining, with the pool table (included) plus space for a playroom, home office, home theater along with more storage. Additional highlights include: updated lighting, hardwired ring security system, ceiling fans throughout this home, two additional driveway parking spots, and overflow parking nearby. In a dream location near shopping, dining, parks, hospitals, and all that Doylestown and Bucks County have to offer, with easy access to the PA Turnpike for commuting to Philadelphia and New York City. **SELLER HAS ACCEPTED AN OFFER - OPEN HOUSES CANCELLED FOR MAY 30 & 31, 2026**

    Zillow last checked:

    Listing updated:

    Listed by:

    Geoff Slick 267-222-2473,

    Keller Williams Real Estate-Montgomeryville

    Bought with:

    Rajan Bansal, 2550589

    Tesla Realty Group, LLC

    Source: Bright MLS,MLS#: PABU2118166MLS Logo

    Facts & features

    Interior

    Bedrooms & bathrooms
    • Bedrooms: 3
    • Bathrooms: 3
    • Full bathrooms: 2
    • 1/2 bathrooms: 1
    • Main level bathrooms: 1
    Rooms
    • Room types: Living Room, Dining Room, Primary Bedroom, Bedroom 2, Bedroom 3, Kitchen, Family Room, Basement, Laundry, Primary Bathroom, Full Bath, Half Bath
    Primary bedroom
    • Features: Primary Bedroom - Sitting Area, Walk-In Closet(s)
    • Level: Unspecified
    Primary bedroom
    • Features: Walk-In Closet(s), Ceiling Fan(s), Flooring - Carpet
    • Level: Upper
    • Area: 228 Square Feet
    • Dimensions: 12 X 19
    Bedroom 2
    • Features: Flooring - Carpet, Ceiling Fan(s)
    • Level: Upper
    • Area: 121 Square Feet
    • Dimensions: 11 X 11
    Bedroom 3
    • Features: Flooring - Carpet, Ceiling Fan(s)
    • Level: Upper
    • Area: 154 Square Feet
    • Dimensions: 11 X 14
    Primary bathroom
    • Features: Flooring - Ceramic Tile, Double Sink, Bathroom - Stall Shower, Soaking Tub
    • Level: Upper
    • Area: 90 Square Feet
    • Dimensions: 10 X 9
    Basement
    • Features: Flooring - Luxury Vinyl Plank, Flooring - Carpet, Flooring - Concrete
    • Level: Lower
    • Area: 630 Square Feet
    • Dimensions: 21 X 30
    Dining room
    • Features: Flooring - HardWood, Crown Molding
    • Level: Main
    • Area: 143 Square Feet
    • Dimensions: 11 X 13
    Family room
    • Features: Flooring - HardWood, Fireplace - Wood Burning
    • Level: Main
    • Area: 216 Square Feet
    • Dimensions: 12 X 18
    Other
    • Features: Bathroom - Tub Shower, Flooring - Ceramic Tile
    • Level: Upper
    • Area: 40 Square Feet
    • Dimensions: 5 X 8
    Half bath
    • Features: Flooring - HardWood
    • Level: Main
    • Area: 21 Square Feet
    • Dimensions: 3 X 7
    Kitchen
    • Features: Flooring - HardWood, Granite Counters
    • Level: Main
    • Area: 99 Square Feet
    • Dimensions: 9 X 11
    Laundry
    • Features: Flooring - Vinyl
    • Level: Upper
    • Area: 56 Square Feet
    • Dimensions: 7 X 8
    Living room
    • Features: Flooring - HardWood, Crown Molding
    • Level: Main
    • Area: 176 Square Feet
    • Dimensions: 11 X 16
    Heating
    • Forced Air, Natural Gas
    Cooling
    • Central Air, Electric
    Appliances
    • Included: Microwave, Dishwasher, Dryer, Oven/Range - Gas, Refrigerator, Stainless Steel Appliance(s), Washer, Water Heater, Gas Water Heater
    • Laundry: Upper Level, Dryer In Unit, Washer In Unit, Laundry Room
    Features
    • Bathroom - Walk-In Shower, Bathroom - Stall Shower, Breakfast Area, Ceiling Fan(s), Combination Dining/Living, Open Floorplan, Eat-in Kitchen, Kitchen - Table Space, Primary Bath(s), Recessed Lighting, Walk-In Closet(s), 9'+ Ceilings, Cathedral Ceiling(s), Dry Wall, High Ceilings, Vaulted Ceiling(s)
    • Flooring: Carpet, Ceramic Tile, Concrete, Hardwood, Tile/Brick, Vinyl, Wood
    • Doors: Sliding Glass, Storm Door(s)
    • Windows: Double Pane Windows, Vinyl Clad, Window Treatments
    • Basement: Full,Interior Entry,Partially Finished
    • Number of fireplaces: 1
    • Fireplace features: Corner, Mantel(s), Wood Burning
    Interior area
    • Total structure area: 2,842
    • Total interior livable area: 2,842 sqft
    • Finished area above ground: 2,212
    • Finished area below ground: 630

    Property

    Parking
    • Total spaces: 4
    • Parking features: Built In, Inside Entrance, Asphalt, Driveway, Attached
    • Attached garage spaces: 2
    • Uncovered spaces: 2
    Accessibility
    • Accessibility features: None
    Features
    • Levels: Two
    • Stories: 2
    • Patio & porch: Deck
    • Exterior features: Sidewalks
    • Pool features: None
    • Has view: Yes
    • View description: Street
    Lot
    • Size: 6,969 Square Feet
    • Dimensions: 31.00 x 115.00
    • Features: Front Yard, Rear Yard, Level, SideYard(s), Corner Lot/Unit
    Details
    • Additional structures: Above Grade, Below Grade
    • Parcel number: 50056282
    • Zoning: MR
    • Zoning description: Mixed Residential
    • Special conditions: Standard
    • Other equipment: Negotiable

    Construction

    Type & style
    • Home type: Townhouse
    • Architectural style: Colonial,Traditional
    • Property subtype: Townhouse
    Materials
    • Concrete, CPVC/PVC, Vinyl Siding, Stucco
    • Foundation: Concrete Perimeter
    • Roof: Asphalt,Shingle
    Condition
    • New construction: No
    • Year built: 2001

    Utilities & green energy

    • Electric: 200+ Amp Service, Circuit Breakers
    • Sewer: Public Sewer
    • Water: Public
    • Utilities for property: Cable Connected, Cable Available, Cable

    Community & HOA

    Community
    • Security: Fire Sprinkler System
    • Subdivision: Warrington Hunt
    HOA
    • Has HOA: Yes
    • Services included: Maintenance Grounds, Snow Removal
    • HOA fee: $1,000 annually
    • HOA name: WARRINGTON RUN
    Location
    • Region: Chalfont
    • Municipality: WARRINGTON TWP

    Financial & listing details

    • Price per square foot: $202/sqft
    • Tax assessed value: $37,240
    • Annual tax amount: $7,133
    • Date on market: 4/25/2026
    • Listing agreement: Exclusive Right To Sell
    • Listing terms: Cash,Conventional,FHA,VA Loan
    • Inclusions: Washer, Dryer, Pool Table, Upstairs Desk At No Additional Cost Or Monetary Value.
    • Exclusions: Theater Seats.
    • Ownership: Fee Simple

    Price history

    DateEventPrice
    7/9/2026Sold$575,000-1.7%$202/sqft
    Source: Bright MLS #PABU2118166 Report a problem
    5/30/2026Contingent$585,000$206/sqft
    Source: Bright MLS #PABU2118166 Report a problem
    4/25/2026Listed for sale$585,000+68.4%$206/sqft
    Source: Bright MLS #PABU2118166 Report a problem
    7/10/2017Sold$347,400-0.7%$122/sqft
    Source: Public Record Report a problem
    3/29/2017Pending sale$349,900$123/sqft
    Source: Keller Williams Real Estate-Horsham #6950969 Report a problem
    3/27/2017Listed for sale$349,900+4.1%$123/sqft
    Source: Keller Williams Real Estate-Horsham #6950969 Report a problem
    8/14/2007Sold$336,000+54.3%$118/sqft
    Source: Public Record Report a problem
    6/1/2001Sold$217,816$77/sqft
    Source: Public Record Report a problem

    Public tax history

    YearProperty taxesTax assessment
    2025$7,134 $37,240
    2024$7,134 +12.1%$37,240
    2023$6,365 +2%$37,240
    2022$6,239 +1.1%$37,240
    2021$6,170 $37,240
    2020$6,170 +1.7%$37,240
    2018$6,064 +1.7%$37,240
    2017$5,964 +3.3%$37,240
    2016$5,773 $37,240
    2015-- $37,240
    2014-- $37,240
    2013-- $37,240
    2012-- $37,240
    2011-- $37,240
    2010-- $37,240
    2009-- $37,240
    2008-- $37,240
    2007-- $37,240
    2006-- $37,240
    2005-- $37,240 +300%
    2004-- $9,310
    2003-- $9,310
    2002-- $9,310 +754.1%
    2000-- $1,090
    Find assessor info on the county website

    Neighborhood: 18914

    Nearby schools

    GreatSchools rating
    Schools provided by the listing agent
    • Elementary: Mill Creek
    • Middle: Unami
    • High: Central Bucks High School South
    • District: Central Bucks

    Source: Bright MLS. This data may not be complete. We recommend contacting the local school district to confirm school assignments for this home.

    Get a cash offer in 3 minutes
    Find out how much your home could sell for in as little as 3 minutes with a no-obligation cash offer.
    Estimated market value
    $575,100
    Get a cash offer in 3 minutes
    Find out how much your home could sell for in as little as 3 minutes with a no-obligation cash offer.
    Estimated market value
    $575,100