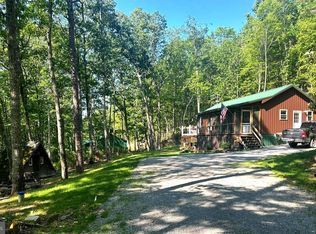
Absolutely AWESOME VIEWS from this 3 BR, 1 BA bungalow tucked away in Pendleton County. With 14+ acs, hiking & ATV trails, a firepit, large screened in porch, & spacious Garage/Barn, this property has much to offer. Most furniture & furnishings will convey. New Standing Seam METAL ROOF installed in 2021. Enjoy the warmth of the wood stove during the cooler days or sit on the screened porch to be refreshed by the cool summer breezes.
Sold for $160,000
$160,000
1402 High Valley Dr, Franklin, WV 26807
3beds
960sqft
Single Family Residence
Built in 1983
14.69 Acres Lot
$165,800 Zestimate®
$167/sqft
$1,090 Estimated rent
Home value
$165,800
Estimated sales range
Not available
$1,090/mo
Zestimate® history
Owner options
List your home for rent
$1,090/mo
Rent Zestimate®
Find your next renter with Zillow Rental Manager. Plus, with online applications, you can quickly screen prospective tenants – for free.
$1,090/mo
Rent Zestimate®
Refinance and save
$968/mo
Est. payment
Refinancing to a lower rate could help reduce your monthly payments and save thousands over the life of the loan.
$968/mo
Est. payment
Explore your selling options
Work with a Zillow partner agent
Leverage their expertise and Zillow's premium Showcase listings to get your home seen by more buyers.
Get startedList with your own agent
Get your home in front of millions of buyers by listing it on Zillow.
Learn how to do itSell it yourself
Take full control of how buyers see your home on Zillow by listing For Sale by Owner (FSBO).
List your homeWhat's special
Large screened in porchWood stoveAwesome viewsStanding seam metal roofHiking and atv trailsScreened porch
Zillow last checked:
Listing updated:
Listed by:
Ken Judy 304-703-1740,
Exp Realty, LLC,
Listing Team: Team Judy
Bought with:
Ken Judy, 0028887
Exp Realty, LLC
Source: Bright MLS,MLS#: WVPT2000854
Facts & features
Interior
Bedrooms & bathrooms
- Bedrooms: 3
- Bathrooms: 1
- Full bathrooms: 1
- Main level bathrooms: 1
- Main level bedrooms: 3
Rooms
- Room types: Living Room, Bedroom 2, Bedroom 3, Kitchen, Bedroom 1, Full Bath
Bedroom 1
- Features: Flooring - Carpet
- Level: Main
- Area: 120 Square Feet
- Dimensions: 12 x 10
Bedroom 2
- Features: Flooring - Carpet
- Level: Main
- Area: 120 Square Feet
- Dimensions: 12 x 10
Bedroom 3
- Features: Flooring - Carpet
- Level: Main
- Area: 100 Square Feet
- Dimensions: 10 x 10
Other
- Features: Bathroom - Tub Shower
- Level: Main
Kitchen
- Features: Flooring - Vinyl
- Level: Main
- Area: 84 Square Feet
- Dimensions: 12 x 7
Living room
- Features: Flooring - Laminated, Wood Stove, Cathedral/Vaulted Ceiling, Ceiling Fan(s)
- Level: Main
- Area: 460 Square Feet
- Dimensions: 23 x 20
Heating
- Baseboard, Wood Stove, Electric, Wood
Cooling
- Ceiling Fan(s), Electric
Appliances
- Included: Refrigerator, Cooktop, Electric Water Heater
- Laundry: None
Features
- Bathroom - Tub Shower, Ceiling Fan(s), Combination Dining/Living, Combination Kitchen/Dining, Combination Kitchen/Living, Entry Level Bedroom, Exposed Beams, Open Floorplan, Pantry
- Flooring: Laminate, Carpet, Vinyl
- Has basement: No
- Has fireplace: No
- Fireplace features: Wood Burning Stove
Interior area
- Total structure area: 960
- Total interior livable area: 960 sqft
- Finished area above ground: 960
- Finished area below ground: 0
Property
Parking
- Total spaces: 2
- Parking features: Garage Faces Front, Oversized, Circular Driveway, Detached, Driveway
- Garage spaces: 2
- Has uncovered spaces: Yes
Accessibility
- Accessibility features: None
Features
- Levels: One
- Stories: 1
- Patio & porch: Screened
- Pool features: None
- Has view: Yes
- View description: Mountain(s), Scenic Vista
Lot
- Size: 14.69 Acres
- Features: Secluded, Rural, Wooded, Private, Mountainous, Hunting Available
Details
- Additional structures: Above Grade, Below Grade, Outbuilding
- Additional parcels included: 03 69003400000000
- Parcel number: 03 69003200000000
- Zoning: 101
- Special conditions: Standard
Construction
Type & style
- Home type: SingleFamily
- Architectural style: Cabin/Lodge,Ranch/Rambler
- Property subtype: Single Family Residence
Materials
- Vinyl Siding
- Foundation: Crawl Space, Pillar/Post/Pier
- Roof: Metal
Condition
- New construction: No
- Year built: 1983
Utilities & green energy
- Sewer: Septic Exists
- Water: Spring, Well
Community & HOA
Community
- Subdivision: High Valley Subdivision
HOA
- Has HOA: Yes
- HOA fee: $246 annually
Location
- Region: Franklin
- Municipality: Franklin
Financial & listing details
- Price per square foot: $167/sqft
- Tax assessed value: $85,100
- Annual tax amount: $392
- Date on market: 4/17/2025
- Listing agreement: Exclusive Right To Sell
- Listing terms: Cash,Conventional
- Inclusions: All Personal Property Not Listed In The Exclusions, Wood, Lawn Mower
- Exclusions: Tractor, Wood Splitter, Tractor Attachments, Wooden Chest In Dining Area, Tv, Vcr, Coffee Pot, Toaster, Microwave, Milwaukee Radio, Chainsaws And Personal Effects.
- Ownership: Fee Simple
- Road surface type: Gravel
Price history
| Date | Event | Price |
|---|---|---|
| 7/18/2025 | Sold | $160,000-3%$167/sqft |
Source:  Bright MLS #WVPT2000854 Report a problem Bright MLS #WVPT2000854 Report a problem | ||
| 6/10/2025 | Contingent | $165,000$172/sqft |
Source: Bright MLS #WVPT2000854 Report a problem | ||
| 5/29/2025 | Price change | $165,000-5.7%$172/sqft |
Source: Bright MLS #WVPT2000854 Report a problem | ||
| 4/17/2025 | Listed for sale | $175,000$182/sqft |
Source: Bright MLS #WVPT2000854 Report a problem | ||
Public tax history
| Year | Property taxes | Tax assessment |
|---|---|---|
| 2025 | $320 +1.2% | $47,180 +1.2% |
| 2024 | $317 +2.6% | $46,640 +2.6% |
| 2023 | $309 +2.4% | $45,440 +2.4% |
| 2022 | $301 | $44,360 +1% |
| 2021 | -- | $43,940 -27% |
| 2020 | -- | $60,200 +2.7% |
| 2019 | $397 +3.9% | $58,640 +3.6% |
| 2018 | $382 -2.4% | $56,600 -1.8% |
| 2017 | $391 +1.3% | $57,620 +1.3% |
| 2016 | $386 +0.5% | $56,880 -0.4% |
| 2015 | $384 +5.4% | $57,080 +5.8% |
| 2014 | $365 +1.7% | $53,960 -0.4% |
| 2013 | $359 | $54,180 +2.3% |
| 2012 | $359 +0.7% | $52,980 -0.9% |
| 2011 | $356 +1.1% | $53,460 -0.8% |
| 2010 | $352 +1.6% | $53,880 +0.2% |
| 2009 | $347 -17.8% | $53,760 +74.7% |
| 2005 | $422 | $30,780 +9.6% |
| 2004 | -- | $28,080 +3.3% |
| 2003 | -- | $27,180 +23.4% |
| 2002 | -- | $22,020 +326.7% |
| 2001 | -- | $5,160 |
Find assessor info on the county website
Neighborhood: 26807
Nearby homes
- $189,9901 bd1 ba889 sqft1397 High Valley Dr, Franklin, WV 26807Sold
- $13,300-- bd-- ba-- sqftPrivate Off Us 220 Rd, Franklin, WV 26807Off Market
- $23,600-- bd-- ba-- sqftPrivate Off Us 220 Rd, Franklin, WV 26807Off Market
- $174,5002 bd1 ba560 sqft1263 High Valley Dr, Franklin, WV 26807Off Market
- $138,2002 bd1 ba768 sqft1515 High Valley Dr, Franklin, WV 26807Off Market
- $18,600-- bd-- ba-- sqftPrivate Off Us 220 Rd, Franklin, WV 26807Off Market
- $273,0001 bd2 ba1.5k sqft1216 High Valley Dr, Franklin, WV 26807Off Market
- $247,4003 bd2 ba1.4k sqft102 Eagles Nest Ct, Franklin, WV 26807Off Market
Nearby schools
GreatSchools rating
- 7/10Franklin Elementary SchoolGrades: PK-6Distance: 13.4 mi
- 4/10Pendleton County Middle/High SchoolGrades: 7-12Distance: 13.8 mi
Schools provided by the listing agent
- District: Pendleton County Schools
Source: Bright MLS. This data may not be complete. We recommend contacting the local school district to confirm school assignments for this home.


Get pre-qualified for a loan
At Zillow Home Loans, we can pre-qualify you in as little as 5 minutes with no impact to your credit score.An equal housing lender. NMLS #10287.
- West Virginia
- Pendleton County
- Franklin
- 26807
- 1402 High Valley Dr
