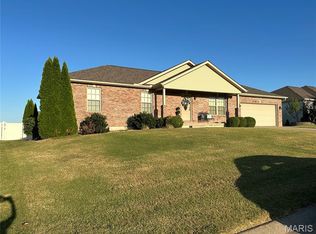
Stunning updated 6-bedroom, 3-bath home offering the perfect combination of comfort, modern upgrades, and versatile living space. Nestled in a desirable neighborhood, this property is move-in ready and ideal for both family living and entertaining.
The main floor features three spacious bedrooms and two full bathrooms, all complemented by new flooring, updated light fixtures, and stylish finishes throughout. The remodeled kitchen showcases brand-new cabinets, modern appliances, and generous counter space. The inviting living room centers around a stunning fireplace surrounded by large built-in shelving. The deck that overlooks the private backyard and sparkling pool, creating a seamless indoor-outdoor living experience.
The fully finished basement extends the home’s living space with three additional bedrooms and a full bathroom. It also includes a convenient kitchenette and access to a relaxing basement patio. One of the bedrooms features its own fireplace and has been converted into a cozy media room, perfect for movie nights or game-day gatherings.
With a new roof, two fireplaces, and thoughtful upgrades throughout, this home offers comfort, style, and functionality in every corner. Don’t miss the opportunity to make this exceptional property your new home.
Closed
Listed by: Ritter Real Estate • Melonie Payne • Contact: 573-820-6634
Bought with: Paul Kitchen & Associates
Price Unknown
1402 Holly Dr, Cape Girardeau, MO 63701
6beds
3,185sqft
Single Family Residence
Built in 2010
10,193 Square Feet Lot
$379,900 Zestimate®
$--/sqft
$2,624 Estimated rent
Home value
$379,900
$327,000 - $441,000
$2,624/mo
Zestimate® history
Owner options
List your home for rent
$2,624/mo
Rent Zestimate®
Find your next renter with Zillow Rental Manager. Plus, with online applications, you can quickly screen prospective tenants – for free.
$2,624/mo
Rent Zestimate®
Refinance and save
Refinancing to a lower rate could help reduce your monthly payments and save thousands over the life of the loan.
Explore your selling options
Work with a Zillow partner agent
Leverage their expertise and Zillow's premium Showcase listings to get your home seen by more buyers.
Get startedList with your own agent
Get your home in front of millions of buyers by listing it on Zillow.
Learn how to do itSell it yourself
Take full control of how buyers see your home on Zillow by listing For Sale by Owner (FSBO).
List your homeWhat's special
Sparkling poolStunning fireplacePrivate backyardStylish finishesUpdated light fixturesModern appliancesConvenient kitchenette
Zillow last checked:
Listing updated:
Listed by:
Melonie Payne 573-820-6634,
Ritter Real Estate
Bought with:
Angela M Womack, 2018025255
Paul Kitchen & Associates
Source: MARIS,MLS#: 25075374 Originating MLS: Bootheel Regional Board of REALTORS
Originating MLS: Bootheel Regional Board of REALTORSFacts & features
Interior
Bedrooms & bathrooms
- Bedrooms: 6
- Bathrooms: 3
- Full bathrooms: 3
- Main level bathrooms: 2
- Main level bedrooms: 3
Heating
- Electric, Forced Air
Cooling
- Ceiling Fan(s), Central Air, Electric
Appliances
- Included: Electric Cooktop, Dishwasher, Electric Range, Refrigerator, Electric Water Heater
- Laundry: Laundry Room, Main Level
Features
- Bar, Built-in Features, Ceiling Fan(s), Custom Cabinetry, Double Vanity, High Ceilings, High Speed Internet, Kitchen/Dining Room Combo, Recessed Lighting, Separate Shower, Soaking Tub, Storage, Vaulted Ceiling(s), Walk-In Closet(s), Wet Bar
- Doors: French Doors, Storm Door(s)
- Basement: Finished,Walk-Out Access
- Number of fireplaces: 2
- Fireplace features: Basement, Living Room
Interior area
- Total structure area: 3,185
- Total interior livable area: 3,185 sqft
- Finished area above ground: 1,685
- Finished area below ground: 1,500
Property
Parking
- Total spaces: 2
- Parking features: Additional Parking, Driveway, Garage Faces Front, Kitchen Level, Parking Pad
- Attached garage spaces: 2
- Has uncovered spaces: Yes
Features
- Levels: One
- Patio & porch: Awning(s), Composite, Deck, Front Porch, Rear Porch
- Exterior features: Balcony, Private Yard
- Has private pool: Yes
- Pool features: Above Ground, Fenced, Outdoor Pool, Pool Cover
- Fencing: Back Yard,Vinyl
- Has view: Yes
- View description: Neighborhood
- Frontage length: 85
Lot
- Size: 10,193 Square Feet
- Dimensions: 85 x 125
- Features: City Lot, Landscaped
Details
- Additional structures: Second Garage
- Parcel number: 158080008019000000
- Special conditions: Standard
Construction
Type & style
- Home type: SingleFamily
- Architectural style: Raised Ranch,Traditional
- Property subtype: Single Family Residence
- Attached to another structure: Yes
Materials
- Brick, Vinyl Siding
- Foundation: Concrete Perimeter
- Roof: Architectural Shingle
Condition
- Updated/Remodeled
- New construction: No
- Year built: 2010
Utilities & green energy
- Electric: Ameren
- Sewer: Public Sewer
- Water: Public
- Utilities for property: Cable Connected, Electricity Connected, Sewer Connected, Water Connected
Community & HOA
Community
- Subdivision: Ashland Court Ph 3
HOA
- Has HOA: No
Location
- Region: Cape Girardeau
Financial & listing details
- Tax assessed value: $241,669
- Annual tax amount: $2,276
- Date on market: 11/10/2025
- Cumulative days on market: 4 days
- Listing terms: 1031 Exchange,Cash,Conventional,FHA,VA Loan
- Ownership: Private
- Electric utility on property: Yes
- Road surface type: Concrete
Price history
| Date | Event | Price |
|---|---|---|
| 12/15/2025 | Sold | -- |
Source:  MARIS #25075374 Report a problem MARIS #25075374 Report a problem | ||
| 11/14/2025 | Pending sale | $384,500$121/sqft |
Source: MARIS #25075374 Report a problem | ||
| 11/10/2025 | Listed for sale | $384,500+11.5%$121/sqft |
Source: MARIS #25075374 Report a problem | ||
| 12/20/2022 | Sold | -- |
Source: MARIS #22062350 Report a problem | ||
| 11/10/2022 | Pending sale | $344,900$108/sqft |
Source: MARIS #22062350 Report a problem | ||
| 10/28/2022 | Price change | $344,900-2.8%$108/sqft |
Source: MARIS #22062350 Report a problem | ||
| 9/26/2022 | Listed for sale | $354,900-3.8%$111/sqft |
Source: MARIS #22062350 Report a problem | ||
| 9/19/2022 | Listing removed | -- |
Source: Owner Report a problem | ||
| 9/8/2022 | Listed for sale | $369,000$116/sqft |
Source: Owner Report a problem | ||
Public tax history
| Year | Property taxes | Tax assessment |
|---|---|---|
| 2025 | $2,398 +5.4% | $45,920 +5% |
| 2024 | $2,276 +0.1% | $43,740 |
| 2023 | $2,273 +8.5% | $43,740 +8.5% |
| 2022 | $2,096 +0% | $40,310 |
| 2021 | $2,096 -0.3% | $40,310 |
| 2020 | $2,102 +0.2% | $40,310 +0% |
| 2019 | $2,098 | $40,300 |
| 2018 | $2,098 0% | $40,300 |
| 2017 | $2,099 | $40,300 |
| 2016 | $2,099 +0.4% | $40,300 |
| 2015 | $2,091 -0.6% | $40,300 |
| 2014 | $2,103 +0.4% | $40,300 |
| 2013 | $2,094 | $40,300 |
| 2012 | $2,094 | $40,300 |
Find assessor info on the county website
Neighborhood: 63701
Nearby homes
- $258,5003 bd2 ba1.4k sqft1412 Holly Dr, Cape Girardeau, MO 63701Off Market
- $--3 bd2 ba1.5k sqft1356 Holly Dr, Cape Girardeau, MO 63701Sold
- $342,8003 bd3 ba1.6k sqft1405 Holly Dr, Cape Girardeau, MO 63701Off Market
- $353,9004 bd3 ba1.6k sqft1420 Holly Dr, Cape Girardeau, MO 63701Off Market
- $291,0003 bd2 ba1.6k sqft1395 E View Ridge Dr, Cape Girardeau, MO 63701Off Market
- $373,8004 bd3 ba2.3k sqft1413 Holly Dr, Cape Girardeau, MO 63701Off Market
- $277,7003 bd2 ba1.5k sqft1405 E View Ridge Dr, Cape Girardeau, MO 63701Off Market
- $--3 bd3 ba1.9k sqft1387 Eastview Ridge Dr, Cape Girardeau, MO 63701Sold
Nearby schools
GreatSchools rating
- 4/10Clippard Elementary SchoolGrades: PK-4Distance: 1.5 mi
- 4/10Central Jr. High SchoolGrades: 7-8Distance: 3 mi
- 4/10Central High SchoolGrades: 9-12Distance: 4.2 mi
Schools provided by the listing agent
- Elementary: Clippard Elem.
- Middle: Central Jr. High
- High: Central High
Source: MARIS. This data may not be complete. We recommend contacting the local school district to confirm school assignments for this home.
- Missouri
- Cape Girardeau County
- Cape Girardeau
- 63701
- 1402 Holly Dr
Nearby cities
Nearby zip codes
Other Cape Girardeau Topics
