Beautifully renovated home featuring extensive upgrades and a clean, modern feel throughout. The open-concept floorplan is perfect for both everyday living and entertaining. Plenty of natural light coming in as well. Homeowner also had 18 recessed cans installed throughout the house to brighten up spaces even more. The kitchen offers granite countertops, a deep single bowl SS sink, and added under-cabinet lighting for both style and functionality. There is a dedicated office or flex space just off the living room. This room would be ideal for working from home, or using it as a playroom. Another recent upgrade was the newly installed high-efficiency air conditioning system which should bring peace of mind for years to come. Other features include updated faucets, fixtures, and toilets, as well as ceiling fans placed exactly where you need them. Custom wood accent walls add warmth and character, giving the home a unique, designer touch. Step outside to enjoy a covered back patio, perfect for relaxing or entertaining, along with a manageable yard for easy maintenance. Gutters have already been installed as well. This home shows beautifully and is truly move-in ready-offering modern updates, functional design, and comfort all in one. Plenty of upgrades and updates throughout!
Sold
Zillow last checked:
Listing updated:
Source: LERA MLS,MLS#: 1960522
Price history
| Date | Event | Price |
|---|---|---|
| 9/2/2026 | Sold | -- |
Source:  LERA MLS #1960522 Report a problem LERA MLS #1960522 Report a problem | ||
| 8/9/2026 | Pending sale | $249,500$148/sqft |
Source: LERA MLS #1960522 Report a problem | ||
| 7/30/2026 | Contingent | $249,500$148/sqft |
Source: LERA MLS #1960522 Report a problem | ||
| 6/28/2026 | Price change | $249,500-2.2%$148/sqft |
Source: LERA MLS #1960522 Report a problem | ||
| 5/29/2026 | Price change | $255,000-1.7%$151/sqft |
Source: LERA MLS #1960522 Report a problem | ||
| 4/23/2026 | Listed for sale | $259,500+57.3%$154/sqft |
Source: LERA MLS #1960522 Report a problem | ||
| 12/2/2025 | Sold | -- |
Source: LERA MLS #44006_1885952 Report a problem | ||
| 11/10/2025 | Pending sale | $165,000$98/sqft |
Source: LERA MLS #1885952 Report a problem | ||
| 10/22/2025 | Price change | $165,000-5.7%$98/sqft |
Source: LERA MLS #1885952 Report a problem | ||
| 9/25/2025 | Price change | $175,000-7.9%$104/sqft |
Source: LERA MLS #1885952 Report a problem | ||
| 8/27/2025 | Price change | $190,000-5%$113/sqft |
Source: LERA MLS #1885952 Report a problem | ||
| 7/22/2025 | Listed for sale | $200,000+18%$118/sqft |
Source: LERA MLS #1885952 Report a problem | ||
| 5/14/2025 | Sold | -- |
Source: Public Record Report a problem | ||
| 5/4/2020 | Sold | -- |
Source: Agent Provided Report a problem | ||
| 5/2/2020 | Pending sale | $169,500$100/sqft |
Source: Heartis Real Estate Group, LLC #1446133 Report a problem | ||
| 3/30/2020 | Price change | $169,500-2.9%$100/sqft |
Source: Heartis Real Estate Group, LLC #1446133 Report a problem | ||
| 3/28/2020 | Listed for sale | $174,500+60.8%$103/sqft |
Source: Heartis Real Estate Group, LLC #1446133 Report a problem | ||
| 9/20/2012 | Listing removed | $108,500$64/sqft |
Source: Cantera Realty #955657 Report a problem | ||
| 7/11/2012 | Price change | $108,500$64/sqft |
Source: Cantera Realty #955657 Report a problem | ||
| 7/5/2012 | Listed for sale | -- |
Source: Homepath Report a problem | ||
| 5/26/2012 | Listing removed | -- |
Source: Homepath Report a problem | ||
| 5/23/2012 | Listed for sale | -- |
Source: Homepath Report a problem | ||
| 4/9/2012 | Sold | -- |
Source: Public Record Report a problem | ||
Nearby homes
- $199,7004 bd2 ba1.6k sqft1406 Hunters Plane, San Antonio, TX 78245Off Market
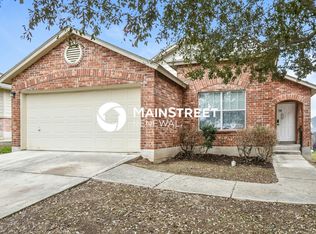
- $236,5004 bd2 ba2.5k sqft1370 Hunters Plane, San Antonio, TX 78245Off Market
- $264,2004 bd3 ba3.1k sqft1410 Hunters Plane, San Antonio, TX 78245Off Market
- $207,9003 bd2 ba2.1k sqft1366 Hunters Plane, San Antonio, TX 78245Off Market
Get a cash offer in 3 minutes
Find out how much your home could sell for in as little as 3 minutes with a no-obligation cash offer.
Estimated market value
$248,400
