Experience elevated modern living at 1402 Hutchins Avenue, a stunning new construction home offering 2,267 square feet of thoughtfully designed living space in the heart of Dallas. This beautifully crafted residence features 4 bedrooms, including two luxurious primary suites, and 3.5 bathrooms, offering flexible living for families, guests, or multigenerational households. The open concept floor plan is filled with natural light and showcases sleek contemporary finishes, including European-style cabinetry, LED under cabinet lighting, and a striking electric fireplace. The designer kitchen is complete with a premium GE Café appliance package, including a refrigerator, electric range, dishwasher, and microwave. Built for energy efficiency, the home features a Carrier heat pump system, fully encapsulated spray foam insulation, and expansive 12 by 8 accordion-style glass doors that create seamless indoor-outdoor living. Enjoy the private rooftop deck and front balcony featuring a durable TPO roof with a premium Westcoat rooftop system, perfect for relaxing or entertaining with city views. Modern curb appeal is enhanced by a 36 by 8 Pella entry door, frosted glass garage door, board on board stained privacy fence, and gated keypad entry. A professionally installed security system with one year of prepaid monitoring transfers to the new owner. Combining contemporary architecture, premium finishes, and exceptional craftsmanship, this home offers luxury living in one of Dallas most convenient locations.
For sale
Price cut: $10K (8/20)
$519,999
1402 Hutchins Ave, Dallas, TX 75203
4beds
2,267sqft
Single Family Residence
Built in 2026
2,221 Square Feet Lot
$517,200 Zestimate®
$229/sqft
$-- HOA
What's special
Striking electric fireplaceFront balconyModern curb appealPrivate rooftop deckSeamless indoor-outdoor livingTwo luxurious primary suitesOpen concept floor plan
- 43 days
- 515
- 31
Zillow last checked:
Listing updated:
Listed by:
LESTON Eustache 0651807 347-397-8016,
Monument Realty 214-705-7827,
Isi Moeakiola 0750744 817-291-1999,
Compass RE Texas, LLC.
Source: NTREIS,MLS#: 21341399
Facts & features
Interior
Bedrooms & bathrooms
- Bedrooms: 4
- Bathrooms: 4
- Full bathrooms: 3
- 1/2 bathrooms: 1
Primary bedroom
- Features: Closet Cabinetry, Ceiling Fan(s), Dual Sinks, En Suite Bathroom, Garden Tub/Roman Tub, Steam Shower, Walk-In Closet(s)
- Level: Second
- Dimensions: 14 x 16
Primary bedroom
- Features: Closet Cabinetry, Ceiling Fan(s), En Suite Bathroom, Walk-In Closet(s)
- Level: Second
- Dimensions: 14 x 16
Bedroom
- Features: Ceiling Fan(s)
- Level: Second
- Dimensions: 11 x 10
Bedroom
- Features: Ceiling Fan(s)
- Level: Second
- Dimensions: 11 x 10
Living room
- Features: Ceiling Fan(s), Fireplace
- Level: First
- Dimensions: 12 x 18
Heating
- Central
Cooling
- Central Air
Appliances
- Included: Dishwasher, Disposal
Features
- Built-in Features, Decorative/Designer Lighting Fixtures, Eat-in Kitchen, Granite Counters, High Speed Internet, Kitchen Island, Open Floorplan, Other, Pantry, Cable TV, Vaulted Ceiling(s), Natural Woodwork, Walk-In Closet(s)
- Has basement: No
- Number of fireplaces: 1
- Fireplace features: Other
Interior area
- Total interior livable area: 2,267 sqft
Video & virtual tour
Property
Parking
- Total spaces: 2
- Parking features: Garage
- Attached garage spaces: 2
Features
- Levels: Three Or More
- Pool features: None
Lot
- Size: 2,221 Square Feet
Details
- Parcel number: 00000266020000000
Construction
Type & style
- Home type: SingleFamily
- Architectural style: Contemporary/Modern,Detached
- Property subtype: Single Family Residence
Condition
- New Construction
- Year built: 2026
Utilities & green energy
- Sewer: Public Sewer
- Water: Public
- Utilities for property: Sewer Available, Water Available, Cable Available
Community & HOA
Community
- Subdivision: Bluffdale
HOA
- Has HOA: No
Location
- Region: Dallas
Financial & listing details
- Price per square foot: $229/sqft
- Tax assessed value: $80,750
- Annual tax amount: $1,798
- Date on market: 7/25/2026
- Cumulative days on market: 179 days
- Listing terms: Cash,Conventional,Contract,1031 Exchange,FHA,Other,VA Loan
Estimated market value
$517,200
$491,000 - $543,000
$3,500/mo
Price history
| Date | Event | Price |
|---|---|---|
| 8/20/2026 | Price change | $519,999-1.9%$229/sqft |
Source: NTREIS #21341399 Report a problem | ||
| 8/13/2026 | Price change | $530,000-1.9%$234/sqft |
Source: NTREIS #21341399 Report a problem | ||
| 7/25/2026 | Listed for sale | $540,000-3.4%$238/sqft |
Source: NTREIS #21341399 Report a problem | ||
| 7/25/2026 | Listing removed | $559,000$247/sqft |
Source: NTREIS #21205133 Report a problem | ||
| 6/12/2026 | Price change | $559,000-1.1%$247/sqft |
Source: NTREIS #21205133 Report a problem | ||
| 5/7/2026 | Price change | $565,000-3.4%$249/sqft |
Source: NTREIS #21205133 Report a problem | ||
| 3/30/2026 | Price change | $585,000-2.5%$258/sqft |
Source: NTREIS #21205133 Report a problem | ||
| 3/12/2026 | Listed for sale | $600,000+700%$265/sqft |
Source: NTREIS #21205133 Report a problem | ||
| 7/17/2025 | Sold | -- |
Source: NTREIS #20690774 Report a problem | ||
| 7/1/2025 | Pending sale | $75,000$33/sqft |
Source: NTREIS #20690774 Report a problem | ||
| 3/3/2025 | Listed for sale | $75,000-24.9%$33/sqft |
Source: NTREIS #20690774 Report a problem | ||
| 2/24/2025 | Contingent | $99,900$44/sqft |
Source: NTREIS #20690774 Report a problem | ||
| 8/1/2024 | Listed for sale | $99,900-16.7%$44/sqft |
Source: NTREIS #20690774 Report a problem | ||
| 7/23/2024 | Listing removed | -- |
Source: NTREIS #20561618 Report a problem | ||
| 4/14/2024 | Price change | $119,900-4.1%$53/sqft |
Source: NTREIS #20561618 Report a problem | ||
| 3/15/2024 | Listed for sale | $125,000$55/sqft |
Source: NTREIS #20561618 Report a problem | ||
Public tax history
| Year | Property taxes | Tax assessment |
|---|---|---|
| 2025 | $1,798 -0.4% | $80,750 |
| 2024 | $1,805 | $80,750 |
Find assessor info on the county website
Monthly payment
Est. payment
Payment breakdown
Explore the cost of this home by adjusting the details. Changes won't be saved.Climate risks
Neighborhood: 75203
Nearby schools
Schools provided by the listing agent
- Elementary: Cedar Crest
- Middle: Garcia
- High: Roosevelt
- District: Dallas ISD
Source: NTREIS. This data may not be complete. We recommend contacting the local school district to confirm school assignments for this home.
Similar homes
- $530,0004 bd4 ba2.2k sqft341 Bonnie View Rd, Dallas, TX 75203For Sale
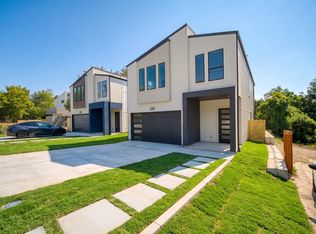 MLS ID #21372303, Ashley Holliman. NTREIS
 - $579,0003 bd4 ba2.7k sqft1316 Valley St, Dallas, TX 75203For Sale
 MLS ID #21376511, Chase Bray. NTREIS
 - $489,9004 bd3 ba2.3k sqft1320 Compton St, Dallas, TX 75203For Sale
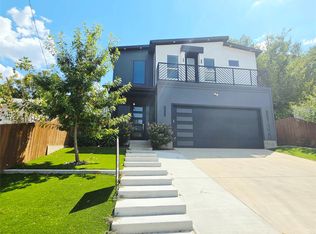 MLS ID #21333536, Elva Fonseca Torres-Fonseca. NTREIS
 - $550,0005 bd3 ba2.7k sqft438 Bonnie View Rd, Dallas, TX 75203For Sale
 MLS ID #21339681, JJ Rodriguez. NTREIS
