Skip main navigation
Closed
  • $317,500

    1402 Hyde Park Dr, Asheville, NC 28806

    2beds
    1,314sqft
    Condominium
    Built in 1996
    -- sqft lot
    $315,200 Zestimate®
    $242/sqft
    $1,889 Estimated rent

    Home value

    $315,200

    $299,000 - $334,000

    $1,889/mo

    Zestimate® history
    Loading
    Loading...

    Owner options

    List your home for rent

    $1,889/mo

    Rent Zestimate®

    Find your next renter with Zillow Rental Manager. Plus, with online applications, you can quickly screen prospective tenants – for free.

    Learn more

    $1,889/mo

    Rent Zestimate®

    Refinance and save

    $2,183/mo

    Est. payment

    Refinancing to a lower rate could help reduce your monthly payments and save thousands over the life of the loan.

    See today's rates

    $2,183/mo

    Est. payment

    Explore your selling options

    Work with a Zillow partner agent

    Leverage their expertise and Zillow's premium Showcase listings to get your home seen by more buyers.

    Get started

    List with your own agent

    Get your home in front of millions of buyers by listing it on Zillow.

    Learn how to do it

    Sell it yourself

    Take full control of how buyers see your home on Zillow by listing For Sale by Owner (FSBO).

    List your home

    What's special

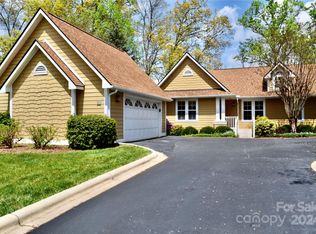
    Need a Cozy Condo? With Ground Level Entry? In a Walkable Neighborhood? And, is Move-in Ready? See and show this one now and make your offer quickly. This condo has two nice bedrooms, two full baths, a bright sunroom, a living room w/ skylights and natural gas fire logs, and a dining room that adds up to a home that lives well and gives you lots of space and comfort. The Biltmore Commons neighborhood is truly a community, with a busy club house, fitness room, outdoor pool, and activity courts. The location puts you convenient to everything with easy access to I-40, I-26, and the Blue Ridge Parkway. You will be minutes from the outdoor activities the area is famous for, plus shopping, health care facilities, the River Arts District and the hundreds of other studios and galleries, popular breweries, music venues and more. The mountains are calling and this condo w/gated access will be your mountain nest for rest. Be quick!

    Zillow last checked:

    Listing updated:

    Listed by:

    Steve Cooper Steve.Cooper@kw.com,

    Keller Williams Professionals

    Bought with:

    Sarah Yamada

    Nest Realty Asheville

    Source: Canopy MLS as distributed by MLS GRID,MLS#: 4130549MLS Logo

    Facts & features

    Interior

    Bedrooms & bathrooms
    • Bedrooms: 2
    • Bathrooms: 2
    • Full bathrooms: 2
    • Main level bedrooms: 2
    Primary bedroom
    • Features: Split BR Plan, Vaulted Ceiling(s)
    • Level: Main
    Bedroom s
    • Level: Main
    Bathroom full
    • Level: Main
    Bathroom full
    • Level: Main
    Dining room
    • Level: Main
    Living room
    • Level: Main
    Sunroom
    • Level: Main
    Heating
    • Apollo System, Forced Air, Natural Gas
    Cooling
    • Central Air
    Appliances
    • Included: Dishwasher, Disposal, Dryer, Electric Range, Exhaust Hood, Gas Water Heater, Microwave, Refrigerator, Washer
    • Laundry: Electric Dryer Hookup, In Hall, Laundry Closet, Main Level, Washer Hookup
    Features
    • Pantry
    • Flooring: Carpet, Parquet, Vinyl
    • Doors: Mirrored Closet Door(s)
    • Windows: Insulated Windows, Skylight(s)
    • Has basement: No
    • Fireplace features: Gas Log, Living Room
    Interior area
    • Total structure area: 1,314
    • Total interior livable area: 1,314 sqft
    • Finished area above ground: 1,314
    • Finished area below ground: 0

    Property

    Parking
    • Total spaces: 2
    • Parking features: Detached Carport
    • Carport spaces: 2
    • Details: Guest overflow parking nearby
    Features
    • Levels: One
    • Stories: 1
    • Entry location: Main
    • Patio & porch: Deck
    • Pool features: Community
    Lot
    • Features: Level, Paved
    Details
    • Parcel number: 9627023924C1402
    • Zoning: RM6
    • Special conditions: Standard

    Construction

    Type & style
    • Home type: Condo
    • Architectural style: Other
    • Property subtype: Condominium
    Materials
    • Hardboard Siding, Wood
    • Foundation: Crawl Space
    • Roof: Fiberglass
    Condition
    • New construction: No
    • Year built: 1996

    Utilities & green energy

    • Sewer: Public Sewer
    • Water: City
    • Utilities for property: Cable Available

    Community & HOA

    Community
    • Features: Clubhouse, Fitness Center, Gated, Sport Court, Street Lights
    • Security: Smoke Detector(s)
    • Subdivision: Biltmore Commons
    HOA
    • Has HOA: Yes
    • HOA fee: $328 monthly
    • HOA name: Baldwin Realty Inc
    • HOA phone: 828-684-3400
    Location
    • Region: Asheville
    • Elevation: 2000 Feet

    Financial & listing details

    • Price per square foot: $242/sqft
    • Tax assessed value: $215,200
    • Annual tax amount: $2,127
    • Date on market: 5/16/2024
    • Cumulative days on market: 18 days
    • Listing terms: Cash,Conventional
    • Road surface type: Asphalt, Paved

    Price history

    DateEventPrice
    7/15/2024Sold$317,500-6.3%$242/sqft
    Source: Canopy MLS as distributed by MLS GRID #4130549 Report a problem
    5/16/2024Listed for sale$339,000+123%$258/sqft
    Source: Canopy MLS as distributed by MLS GRID #4130549 Report a problem
    10/31/2003Sold$152,000+19.7%$116/sqft
    Source: Public Record Report a problem
    4/19/2002Sold$127,000+34.4%$97/sqft
    Source: Public Record Report a problem
    2/6/2002Sold$94,500$72/sqft
    Source: Public Record Report a problem

    Public tax history

    YearProperty taxesTax assessment
    2025$2,127 +6.6%$215,200
    2024$1,995 +2.9%$215,200
    2023$1,939 +1.1%$215,200
    2022$1,917 $215,200
    2021$1,917 +12.5%$215,200 +20.9%
    2020$1,705 $178,000
    2019$1,705 $178,000
    2018$1,705 +6.3%$178,000 +19.7%
    2017$1,604 $148,700
    2016$1,604 --
    2015$1,604 +1.4%$148,700
    2014$1,582 $148,700
    2013-- $148,700 -9.7%
    2012-- $164,600
    2010-- $164,600
    2009-- $164,600
    2007-- $164,600
    2006-- $164,600 +29.4%
    2005-- $127,200
    2004-- $127,200
    2003-- $127,200 +16.9%
    2001-- $108,800
    2000-- $108,800
    Find assessor info on the county website

    Neighborhood: 28806

    Nearby schools

    GreatSchools rating
    Schools provided by the listing agent
    • Elementary: Sand Hill-Venable/Enka
    • Middle: Enka
    • High: Enka

    Source: Canopy MLS as distributed by MLS GRID. This data may not be complete. We recommend contacting the local school district to confirm school assignments for this home.

    Get a cash offer in 3 minutes
    Find out how much your home could sell for in as little as 3 minutes with a no-obligation cash offer.
    Estimated market value
    $315,200
    Get a cash offer in 3 minutes
    Find out how much your home could sell for in as little as 3 minutes with a no-obligation cash offer.
    Estimated market value
    $315,200