Don't miss out on the turn key home in a prime location! 3 beds 2 full baths and a movie theater room awaits your pickiest buyer! 3 levels of living space complete with an office/bonus room makes livin' easy. Gorgeous flooring, new windows and freshly painted in neutral colors will welcome you and your guests. Your kitchen boasts maple cabinets, beautiful backsplash and countertops, a pantry and a coffee/wine bar all creating that luxury feel. 2 bedrooms are located on the main level for ease of one level living. Your large private primary bedroom is located on the upper level. Complete with a cedar walk in closet, a full bath and a sitting area, your private sanctuary! The lower level has a movie theater vibe- furniture and movie equipment conveys, this is perfect for entertaining! Work from home- no problem as there is an office/bonus room on the lower level as well. Your backyard features 2 sheds and a deck for those BBQ summer evenings. Meticulously maintained and ready for you! Situated on a a cul-de-sac and minutes to commuter routes. 5 miles from Ft Meade!
Sold for $433,000
$433,000
1402 Iron Horse Ct, Severn, MD 21144
3beds
1,709sqft
Single Family Residence
Built in 1992
7,107 Square Feet Lot
$457,300 Zestimate®
$253/sqft
$2,821 Estimated rent
Home value
$457,300
$434,000 - $480,000
$2,821/mo
Zestimate® history
Owner options
List your home for rent
$2,821/mo
Rent Zestimate®
Find your next renter with Zillow Rental Manager. Plus, with online applications, you can quickly screen prospective tenants – for free.
$2,821/mo
Rent Zestimate®
Refinance and save
$2,137/mo
Est. payment
Refinancing to a lower rate could help reduce your monthly payments and save thousands over the life of the loan.
$2,137/mo
Est. payment
Explore your selling options
Work with a Zillow partner agent
Leverage their expertise and Zillow's premium Showcase listings to get your home seen by more buyers.
Get startedList with your own agent
Get your home in front of millions of buyers by listing it on Zillow.
Learn how to do itSell it yourself
Take full control of how buyers see your home on Zillow by listing For Sale by Owner (FSBO).
List your homeWhat's special
Zillow last checked:
Listing updated:
Listed by:
Sarah Garza 443-717-3631,
Keller Williams Flagship,
Listing Team: The Pcs Home Team
Bought with:
Rukaiyah Tyler, 661733
Compass
Source: Bright MLS,MLS#: MDAA2091390
Facts & features
Interior
Bedrooms & bathrooms
- Bedrooms: 3
- Bathrooms: 2
- Full bathrooms: 2
- Main level bathrooms: 1
- Main level bedrooms: 2
Rooms
- Room types: Living Room, Bedroom 2, Bedroom 3, Kitchen, Office, Utility Room, Media Room
Basement
- Area: 850
Heating
- Heat Pump, Electric
Cooling
- Ceiling Fan(s), Heat Pump, Central Air, Electric
Appliances
- Included: Dishwasher, Disposal, Dryer, Oven/Range - Electric, Refrigerator, Washer, Microwave, Electric Water Heater
- Laundry: In Basement
Features
- Kitchen - Country, Combination Kitchen/Dining, Kitchen - Table Space, Entry Level Bedroom, Primary Bath(s), Floor Plan - Traditional, Dry Wall
- Doors: Six Panel, Sliding Glass, Storm Door(s)
- Windows: Screens
- Basement: Other
- Has fireplace: No
Interior area
- Total structure area: 2,134
- Total interior livable area: 1,709 sqft
- Finished area above ground: 1,284
- Finished area below ground: 425
Property
Parking
- Total spaces: 2
- Parking features: Off Street, Driveway
- Uncovered spaces: 2
Accessibility
- Accessibility features: None
Features
- Levels: Three
- Stories: 3
- Patio & porch: Deck
- Exterior features: Sidewalks
- Pool features: None
Lot
- Size: 7,107 Square Feet
- Features: Cul-De-Sac, Wooded
Details
- Additional structures: Above Grade, Below Grade
- Parcel number: 020493790066827
- Zoning: R5
- Special conditions: Standard
Construction
Type & style
- Home type: SingleFamily
- Architectural style: Cape Cod
- Property subtype: Single Family Residence
Materials
- Vinyl Siding
- Foundation: Other
- Roof: Asphalt
Condition
- Very Good
- New construction: No
- Year built: 1992
Utilities & green energy
- Sewer: Public Sewer
- Water: Public
- Utilities for property: Cable Available
Community & HOA
Community
- Subdivision: Windswept Estates
HOA
- Has HOA: No
Location
- Region: Severn
Financial & listing details
- Price per square foot: $253/sqft
- Tax assessed value: $327,067
- Annual tax amount: $3,627
- Date on market: 8/22/2024
- Listing agreement: Exclusive Right To Sell
- Listing terms: Cash,VA Loan,Conventional,FHA
- Inclusions: Sheds, Shelving In Basement, Basement Chairs, Projector And Movie Equipment- All At No Cost To Buyer.
- Exclusions: Front Left Water Spigot Is Not Connected
- Ownership: Fee Simple
Price history
| Date | Event | Price |
|---|---|---|
| 9/27/2024 | Sold | $433,000+3.1%$253/sqft |
Source:  Bright MLS #MDAA2091390 Report a problem Bright MLS #MDAA2091390 Report a problem | ||
| 8/27/2024 | Contingent | $420,000$246/sqft |
Source: Bright MLS #MDAA2091390 Report a problem | ||
| 8/22/2024 | Listed for sale | $420,000+5%$246/sqft |
Source: Bright MLS #MDAA2091390 Report a problem | ||
| 5/24/2022 | Sold | $400,000$234/sqft |
Source: Bright MLS #MDAA2029406 Report a problem | ||
| 4/23/2022 | Pending sale | $400,000+27%$234/sqft |
Source: Bright MLS #MDAA2029406 Report a problem | ||
| 9/13/2007 | Sold | $315,000+43.2%$184/sqft |
Source: Public Record Report a problem | ||
| 10/28/2003 | Sold | $220,000$129/sqft |
Source: Public Record Report a problem | ||
Public tax history
| Year | Property taxes | Tax assessment |
|---|---|---|
| 2025 | $4,410 +23.1% | $356,800 +9.1% |
| 2024 | $3,581 +10.3% | $327,067 +10% |
| 2023 | $3,247 +16.1% | $297,333 +11.1% |
| 2022 | $2,796 +3.7% | $267,600 +3.7% |
| 2021 | $2,697 +3.7% | $258,100 +3.8% |
| 2020 | $2,600 +3.9% | $248,600 +4% |
| 2019 | $2,503 +4.1% | $239,100 +0.8% |
| 2018 | $2,406 +0.3% | $237,267 +0.8% |
| 2017 | $2,400 | $235,433 +0.8% |
| 2016 | -- | $233,600 +4.7% |
| 2015 | -- | $223,167 +4.9% |
| 2014 | -- | $212,733 +5.2% |
| 2013 | -- | $202,300 |
| 2012 | -- | $202,300 |
| 2011 | -- | $202,300 -32.7% |
| 2010 | -- | $300,750 +9.9% |
| 2009 | -- | $273,736 +10.9% |
| 2008 | -- | $246,723 +12.3% |
| 2007 | -- | $219,710 +12% |
| 2006 | -- | $196,106 +13.7% |
| 2005 | -- | $172,503 +15.9% |
| 2004 | -- | $148,900 +6% |
| 2003 | -- | $140,536 +6.3% |
| 2002 | -- | $132,173 +6.8% |
| 2001 | -- | $123,810 |
Find assessor info on the county website
Neighborhood: 21144
Nearby homes
- $416,000-- bd2 ba992 sqft1400 Iron Horse Ct, Severn, MD 21144Off Market
- $407,8003 bd2 ba1.7k sqft1403 Rio Grande Ct, Severn, MD 21144Off Market
- $415,700-- bd1 ba1.2k sqft1404 Iron Horse Ct, Severn, MD 21144Off Market
- $469,1003 bd3 ba1.6k sqft1401 Rio Grande Ct, Severn, MD 21144Off Market
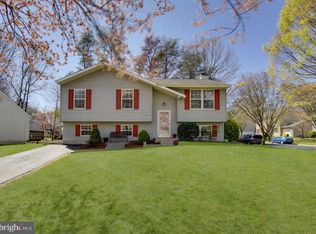
- $440,900-- bd2 ba1.3k sqft1405 Rio Grande Ct, Severn, MD 21144Off Market
- $489,900-- bd2 ba1.8k sqft1406 Iron Horse Ct, Severn, MD 21144Off Market
- $455,200-- bd2 ba1.1k sqft1407 Rio Grande Ct, Severn, MD 21144Off Market
- $556,6004 bd3 ba2.7k sqft8120 Santa Fe Dr, Severn, MD 21144Off Market
Nearby schools
GreatSchools rating
- 8/10Ridgeway Elementary SchoolGrades: PK-5Distance: 0.4 mi
- 4/10Old Mill Middle NorthGrades: 6-8Distance: 3.7 mi
- 3/10Meade High SchoolGrades: 9-12Distance: 2.3 mi
Schools provided by the listing agent
- District: Anne Arundel County Public Schools
Source: Bright MLS. This data may not be complete. We recommend contacting the local school district to confirm school assignments for this home.
Get a cash offer in 3 minutes
Find out how much your home could sell for in as little as 3 minutes with a no-obligation cash offer.
Estimated market value
$457,300
Get a cash offer in 3 minutes
Find out how much your home could sell for in as little as 3 minutes with a no-obligation cash offer.
Estimated market value
$457,300
- Maryland
- Anne Arundel County
- Severn
- 21144
- 1402 Iron Horse Ct
Nearby cities
Nearby zip codes
Other Severn Topics
