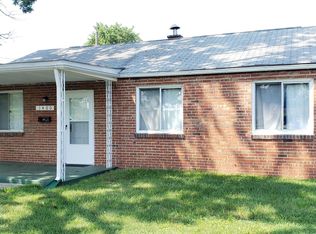
Welcome home to this charming rancher in Harundale. One level living at its best with spacious living room, dining area, large updated kitchen with abundant cabinetry and stainless steel appliances. 3 well proportioned bedrooms and 2 full baths. Primary has rare en suite and dual closets. Luxury laminate floors are beautiful, wood burning stove adds atmosphere and charm. Separate laundry room with full size washer/dryer and storage. Central A/C. Fully fenced yard with patio and best of all, a detached garage with electric and storage. 2 additional sheds plus outdoor fireplace! NEW driveway ($10,000), NEW roof, NEW hot water heater! Everything possible to make this a turn-key home for you. Walk to library, B & A trail, shopping and restaurants a stones throw. Great commuter area with Route 2 bus and airport nearby. One year Home Warranty with accepted offer!!! Run, don't walk to this one!!!
Under contract
Price cut: $10K (9/10)
$375,000
1402 Isted Rd, Glen Burnie, MD 21060
3beds
1,226sqft
Single Family Residence
Built in 1947
6,100 Square Feet Lot
$374,700 Zestimate®
$306/sqft
$5/mo HOA
What's special
Outdoor fireplaceCharming rancherOne level livingLuxury laminate floorsAbundant cabinetryStainless steel appliancesDining area
- 39 days
- 753
- 37
Likely to sell faster than
Zillow last checked:
Listing updated:
Listed by:
AMY MENRAD 410-458-6265,
Berkshire Hathaway HomeServices PenFed Realty 410-647-8000
Source: Bright MLS,MLS#: MDAA2154102
Facts & features
Interior
Bedrooms & bathrooms
- Bedrooms: 3
- Bathrooms: 2
- Full bathrooms: 2
- Main level bathrooms: 2
- Main level bedrooms: 3
Rooms
- Room types: Living Room, Primary Bedroom, Bedroom 2, Bedroom 3, Kitchen, Breakfast Room, Laundry, Bathroom 2, Primary Bathroom
Primary bedroom
- Features: Ceiling Fan(s), Flooring - Laminate Plank
- Level: Main
Bedroom 2
- Features: Ceiling Fan(s)
- Level: Main
Bedroom 3
- Features: Ceiling Fan(s)
- Level: Main
Primary bathroom
- Features: Bathroom - Tub Shower, Ceiling Fan(s), Countertop(s) - Solid Surface, Flooring - HardWood
- Level: Main
Bathroom 2
- Features: Countertop(s) - Solid Surface
- Level: Main
Breakfast room
- Features: Flooring - Laminate Plank
- Level: Main
Kitchen
- Features: Breakfast Bar, Countertop(s) - Solid Surface
- Level: Main
Laundry
- Level: Main
Living room
- Features: Wood Stove, Ceiling Fan(s), Flooring - Laminate Plank
- Level: Main
Heating
- Forced Air, Oil
Cooling
- Central Air, Ceiling Fan(s), Electric
Appliances
- Included: Dishwasher, Dryer, Microwave, Refrigerator, Stainless Steel Appliance(s), Cooktop, Washer, Water Heater, Electric Water Heater
- Laundry: Dryer In Unit, Has Laundry, Main Level, Washer In Unit, Laundry Room
Features
- Attic, Bathroom - Tub Shower, Breakfast Area, Ceiling Fan(s), Entry Level Bedroom, Floor Plan - Traditional, Kitchen - Gourmet, Primary Bath(s)
- Flooring: Laminate, Tile/Brick
- Has basement: No
- Number of fireplaces: 1
- Fireplace features: Free Standing, Wood Burning, Wood Burning Stove
Interior area
- Total structure area: 1,226
- Total interior livable area: 1,226 sqft
- Finished area above ground: 1,226
- Finished area below ground: 0
Property
Parking
- Total spaces: 3
- Parking features: Garage Faces Front, Asphalt, Driveway, Detached, On Street
- Garage spaces: 1
- Uncovered spaces: 2
Accessibility
- Accessibility features: Accessible Entrance, No Stairs
Features
- Levels: One
- Stories: 1
- Patio & porch: Patio
- Exterior features: Sidewalks, Street Lights
- Pool features: None
- Fencing: Full,Back Yard
Lot
- Size: 6,100 Square Feet
- Features: Cleared, Front Yard, Level, Rear Yard, Suburban
Details
- Additional structures: Above Grade, Below Grade
- Parcel number: 020341805939100
- Zoning: R5
- Special conditions: Standard
Construction
Type & style
- Home type: SingleFamily
- Architectural style: Ranch/Rambler
- Property subtype: Single Family Residence
Materials
- Aluminum Siding
- Foundation: Permanent
- Roof: Shingle
Condition
- Very Good
- New construction: No
- Year built: 1947
Utilities & green energy
- Sewer: Public Sewer
- Water: Public
- Utilities for property: Electricity Available, Sewer Available, Water Available
Community & HOA
Community
- Subdivision: Harundale
HOA
- Has HOA: Yes
- HOA fee: $65 annually
- HOA name: HARUNDALE CIVIC ASSOCIATION
Location
- Region: Glen Burnie
Financial & listing details
- Price per square foot: $306/sqft
- Tax assessed value: $314,467
- Annual tax amount: $3,653
- Date on market: 8/19/2026
- Listing agreement: Exclusive Right To Sell
- Listing terms: Cash,Conventional,FHA,VA Loan
- Inclusions: Outdoor Firepit
- Ownership: Fee Simple
Estimated market value
$374,700
$356,000 - $393,000
$2,653/mo
Price history
| Date | Event | Price |
|---|---|---|
| 9/15/2026 | Contingent | $375,000$306/sqft |
Source:  Bright MLS #MDAA2154102 Report a problem Bright MLS #MDAA2154102 Report a problem | ||
| 9/10/2026 | Price change | $375,000-2.6%$306/sqft |
Source: Bright MLS #MDAA2154102 Report a problem | ||
| 9/2/2026 | Price change | $385,000-1.3%$314/sqft |
Source: Bright MLS #MDAA2154102 Report a problem | ||
| 8/19/2026 | Listed for sale | $390,000+11.4%$318/sqft |
Source: Bright MLS #MDAA2154102 Report a problem | ||
| 4/18/2022 | Sold | $350,000+16.7%$285/sqft |
Source: Bright MLS #MDAA2027424 Report a problem | ||
| 3/27/2022 | Pending sale | $300,000$245/sqft |
Source: Bright MLS #MDAA2027424 Report a problem | ||
| 3/27/2022 | Listing removed | $300,000$245/sqft |
Source: Bright MLS #MDAA2027424 Report a problem | ||
| 3/24/2022 | Listed for sale | $300,000+11.5%$245/sqft |
Source: Bright MLS #MDAA2027424 Report a problem | ||
| 3/24/2021 | Listing removed | -- |
Source: Owner Report a problem | ||
| 11/12/2018 | Listing removed | $1,750$1/sqft |
Source: Owner Report a problem | ||
| 9/24/2018 | Listed for rent | $1,750$1/sqft |
Source: Owner Report a problem | ||
| 2/26/2017 | Listing removed | $1,750$1/sqft |
Source: Coldwell Banker Residential Brokerage - Severna Park #AA9849579 Report a problem | ||
| 1/27/2017 | Listed for rent | $1,750$1/sqft |
Source: Coldwell Banker Residential Brokerage - Severna Park #AA9849579 Report a problem | ||
| 5/21/2007 | Sold | $269,000+133.9%$219/sqft |
Source: Public Record Report a problem | ||
| 2/3/2004 | Sold | $115,000+22.3%$94/sqft |
Source: Public Record Report a problem | ||
| 4/21/1995 | Sold | $94,000$77/sqft |
Source: Public Record Report a problem | ||
Public tax history
| Year | Property taxes | Tax assessment |
|---|---|---|
| 2025 | $3,221 +10.9% | $296,300 +11.7% |
| 2024 | $2,904 +13.6% | $265,200 +13.3% |
| 2023 | $2,556 +20.5% | $234,100 +15.3% |
| 2022 | $2,121 +2.1% | $203,000 +2.1% |
| 2021 | $2,077 +2.1% | $198,800 +2.2% |
| 2020 | $2,036 +2.1% | $194,600 +2.2% |
| 2019 | $1,993 +6.2% | $190,400 +2.8% |
| 2018 | $1,878 +2.4% | $185,200 +2.9% |
| 2017 | $1,835 | $180,000 +3% |
| 2016 | -- | $174,800 +3.6% |
| 2015 | -- | $168,767 +3.7% |
| 2014 | -- | $162,733 +3.9% |
| 2013 | -- | $156,700 |
| 2012 | -- | $156,700 |
| 2011 | -- | $156,700 -32.9% |
| 2010 | -- | $233,440 +12.5% |
| 2009 | -- | $207,512 +14.3% |
| 2008 | -- | $181,586 +16.7% |
| 2007 | -- | $155,660 +12.2% |
| 2006 | -- | $138,742 +13.9% |
| 2005 | -- | $121,826 +16.1% |
| 2004 | -- | $104,910 +4% |
| 2003 | -- | $100,852 +4.2% |
| 2002 | -- | $96,796 +4.4% |
| 2001 | -- | $92,740 |
Find assessor info on the county website
Monthly payment
Est. payment
Payment breakdown
Explore the cost of this home by adjusting the details. Changes won't be saved.Climate risks
Neighborhood: 21060
Nearby schools
Schools provided by the listing agent
- District: Anne Arundel County Public Schools
Source: Bright MLS. This data may not be complete. We recommend contacting the local school district to confirm school assignments for this home.
Similar homes
- $350,0003 bd1 ba1k sqft1716 Manning Rd, Glen Burnie, MD 21061For Sale

 MLS ID #MDAA2156512, Christina Elliott, The KW Collective. Bright MLS
 - $399,9004 bd2 ba1.2k sqft132 N Meadow Dr, Glen Burnie, MD 21060For Sale
 MLS ID #MDAA2153642, Eric Askew, RE/Max Experience. Bright MLS
 - $359,9004 bd1 ba1.1k sqft1013 Guy Dr, Glen Burnie, MD 21061For Sale
 MLS ID #MDAA2152444, Nicole Bouler, Douglas Realty, LLC. Bright MLS
 - $410,0004 bd2 ba1.3k sqft7746 Overhill Rd, Glen Burnie, MD 21060For Sale
 MLS ID #MDAA2151516, Yvette Flores, Samson Properties. Bright MLS
 - $275,0003 bd1 ba1k sqft710 Cotter Rd, Glen Burnie, MD 21060For SaleMLS ID #MDAA2151942, Lorrie Pente, Cummings & Co. Realtors. Bright MLS
- $359,9003 bd1 ba1.3k sqft1718 Tieman Dr, Glen Burnie, MD 21061For SaleMLS ID #MDAA2156404, homecoin.com Minerick, Homecoin.com. Bright MLS
- $365,0003 bd1 ba970 sqft8176 Lea Rd, Pasadena, MD 21122For SaleMLS ID #MDAA2154986, John Boring, Century 21 Don Gurney. Bright MLS
- $439,9003 bd2 ba1.6k sqft402 Joyce Dr, Glen Burnie, MD 21061For SaleMLS ID #MDAA2152462, Erica Baker, TTR Sotheby's International Realty. Bright MLS
- $379,9993 bd2 ba1.7k sqft842 Turf Valley Dr, Pasadena, MD 21122For SaleMLS ID #MDAA2155874, Frank Wilbourne, Douglas Realty, LLC. Bright MLS
- $400,0003 bd2 ba1.6k sqft7824 Catherine Ave, Pasadena, MD 21122For SaleMLS ID #MDAA2155148, KAREN HART, Cummings & Co. Realtors. Bright MLS
- $380,0003 bd3 ba1.4k sqft5612 Liberty Ter, Baltimore, MD 21225For SaleMLS ID #MDAA2146918, Mario Pacori, Epic Realty, LLC.. Bright MLS
- $375,0003 bd1 ba1.7k sqft5611 Oakland Rd, Baltimore, MD 21227For SaleMLS ID #MDBC2176154, Todd Broschart, The KW Collective. Bright MLS
- $357,0003 bd2 ba1.4k sqft237 3rd Ave, Baltimore, MD 21227For SaleMLS ID #MDBC2174726, Kelli Kulnich, Cummings & Co. Realtors. Bright MLS
- $399,0003 bd1 ba1.6k sqft208 Devon Ct, Linthicum, MD 21090For SaleMLS ID #MDAA2154100, Bridgette Jacobs, Long & Foster Real Estate, Inc.. Bright MLS
- $399,5003 bd2 ba1.3k sqft7801 Waterview Dr, Baltimore, MD 21226For SaleMLS ID #MDAA2139284, Michele Schmidt, Keller Williams Flagship. Bright MLS
- $350,0003 bd1 ba1.6k sqft2917 Chenoak Ave, Baltimore, MD 21234For SaleMLS ID #MDBC2175958, PETE WONG, LPT Realty, LLC. Bright MLS
- $460,0003 bd3 ba1.2k sqft7741 Outing Ave, Pasadena, MD 21122For SaleMLS ID #MDAA2155764, Deb Wade, RE/MAX Executive. Bright MLS
- $370,0003 bd3 ba1.2k sqft8603 Delegge Rd, Rosedale, MD 21237For SaleMLS ID #MDBC2173540, Michael Nugent, Corner House Realty. Bright MLS
- $349,9003 bd2 ba1.1k sqft310 Stillwater Rd, Baltimore, MD 21221For SaleMLS ID #MDBC2174634, Bethanie Fincato, Cummings & Co. Realtors. Bright MLS
- $369,9995 bd3 ba1.2k sqft1603 Malvern St, Baltimore, MD 21224For SaleMLS ID #MDBA2217434, Glenda Rodalunas, Keller Williams Gateway LLC. Bright MLS
