Skip main navigation
For sale
  • Price cut: $5K (6/18)
    $499,999

    1402 Jefferson Street, Savannah, GA 31401

    2beds
    1,088sqft
    : 
    Loading
    Get pre-qualified
    Condominium
    Built in 1901
    -- sqft lot
    $-- Zestimate®
    $460/sqft
    $250/mo HOA

    What's special

    Modern detailingClean linesExposed brickGlass enclosuresTrendy designThoughtfully selected finishesKitchen showcases undeniable character
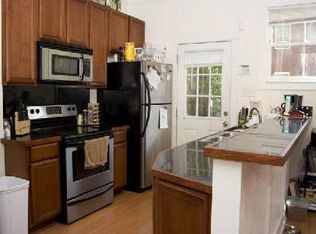
    Bold, bright, and anything but cookie-cutter—this end-unit townhouse is a standout from the moment you walk inside. Exposed brick, clean lines, and curated finishes come together to create a space that feels both elevated and full of modern personality. At the heart of the home, the kitchen showcases undeniable character and makes an unforgettable impression. The main-level half bath is anything but an afterthought, showcasing a custom vanity and modern detailing that carry the home’s design throughout. Upstairs, two spacious bedrooms each feature updated en-suite bathrooms, where trendy design, glass enclosures, and thoughtfully selected finishes create spaces that are both functional and visually memorable. A private courtyard adds an outdoor element and creates an extension of the living space. Distinctive in design and thoughtfully executed throughout, this home offers a refreshing departure from the ordinary.
    102 days
    |
    177
    |
    10
    |

    Zillow last checked:

    Listing updated:

    Listed by:

    Ronald C. Melander 912-441-7124,

    Keller Williams Coastal Area P,

    Jordan Gray 912-233-1575,

    Keller Williams Coastal Area P

    Source: Hive MLS,MLS#: SA351834MLS LogoOriginating MLS: Savannah Multi-List Corporation

    Loading...

      Facts & features

      Interior

      Bedrooms & bathrooms
      • Bedrooms: 2
      • Bathrooms: 3
      • Full bathrooms: 2
      • 1/2 bathrooms: 1
      Heating
      • Central, Electric, Heat Pump
      Cooling
      • Central Air, Electric, Heat Pump
      Appliances
      • Included: Dishwasher, Electric Water Heater, Oven, Range, Self Cleaning Oven, Dryer, Refrigerator, Washer
      • Laundry: In Hall, Upper Level, Washer Hookup, Dryer Hookup
      Features
      • Breakfast Bar, Bathtub, Ceiling Fan(s), Galley Kitchen, High Ceilings, Kitchen Island, Pantry, Pull Down Attic Stairs, Separate Shower, Vanity, Fireplace
      • Attic: Pull Down Stairs
      • Number of fireplaces: 4
      • Fireplace features: Electric, Living Room, Masonry, Master Bedroom, Other
      • Common walls with other units/homes: 1 Common Wall
      Interior area
      • Total interior livable area: 1,088 sqft
      Video & virtual tour

      Property

      Accessibility
      • Accessibility features: None
      Features
      • Patio & porch: Front Porch
      • Exterior features: Courtyard
      • Fencing: Wood,Privacy,Yard Fenced
      Lot
      • Size: 435 Square Feet
      • Features: Back Yard, Corner Lot, City Lot, Garden, Historic District, Level, Private
      Details
      • Parcel number: 2006606021
      • Zoning: TN-1
      • Zoning description: Mixed use,Multi Family,Single Family
      • Special conditions: Standard

      Construction

      Type & style
      • Home type: Condo
      • Architectural style: Traditional,Victorian
      • Property subtype: Condominium
      • Attached to another structure: Yes
      Materials
      • Frame, Wood Siding
      • Foundation: Block, Brick/Mortar, Pillar/Post/Pier, Raised
      • Roof: Composition
      Condition
      • Year built: 1901

      Utilities & green energy

      • Electric: 220 Volts
      • Sewer: Public Sewer
      • Water: Public
      • Utilities for property: Cable Available

      Community & HOA

      Community
      • Features: Playground, Tennis Court(s), Curbs, Gutter(s)
      HOA
      • Has HOA: Yes
      • HOA fee: $750 quarterly
      Location
      • Region: Savannah

      Financial & listing details

      • Price per square foot: $460/sqft
      • Tax assessed value: $224,500
      • Annual tax amount: $2,291
      • Date on market: 3/26/2026
      • Cumulative days on market: 102 days
      • Listing agreement: Exclusive Right To Sell
      • Listing terms: Cash,Conventional,1031 Exchange,FHA,VA Loan
      • Inclusions: Ceiling Fans, Dryer, Refrigerator, Washer
      • Ownership type: Homeowner/Owner
      • Road surface type: Asphalt, Paved

        Estimated market value

        Not available

        Estimated sales range

        Not available

        Not available

        Price history

        DateEventPrice
        6/18/2026Price change$499,999-1%$460/sqft
        Source: Hive MLS #SA351834 Report a problem
        5/15/2026Price change$505,000-1.9%$464/sqft
        Source: Hive MLS #SA351834 Report a problem
        5/4/2026Price change$515,000-1.9%$473/sqft
        Source: Hive MLS #SA351834 Report a problem
        3/26/2026Listed for sale$525,000+40%$483/sqft
        Source: Hive MLS #SA351834 Report a problem
        7/18/2025Sold$375,000-6.1%$345/sqft
        Source: Hive MLS #SA330128 Report a problem
        7/11/2025Pending sale$399,500$367/sqft
        Source: Hive MLS #330128 Report a problem
        6/9/2025Listed for sale$399,500-2.6%$367/sqft
        Source: Hive MLS #330128 Report a problem
        4/24/2025Listing removed$410,000$377/sqft
        Source: Hive MLS #326696 Report a problem
        3/1/2025Listed for sale$410,000-2.4%$377/sqft
        Source: Hive MLS #326696 Report a problem
        2/8/2025Listing removed$420,000$386/sqft
        Source: Hive MLS #323768 Report a problem
        12/28/2024Listed for sale$420,000$386/sqft
        Source: Hive MLS #323768 Report a problem
        12/10/2024Listing removed$420,000$386/sqft
        Source: Hive MLS #314721 Report a problem
        11/20/2024Price change$420,000-2.3%$386/sqft
        Source: Hive MLS #314721 Report a problem
        11/9/2024Price change$430,000-2.3%$395/sqft
        Source: Hive MLS #314721 Report a problem
        10/8/2024Listed for sale$440,000-2.2%$404/sqft
        Source: Hive MLS #314721 Report a problem
        9/6/2024Listing removed$449,900$414/sqft
        Source: Hive MLS #314721 Report a problem
        9/6/2024Price change$449,9000%$414/sqft
        Source: Hive MLS #314721 Report a problem
        7/11/2024Listed for sale$450,000+119%$414/sqft
        Source: Hive MLS #314721 Report a problem
        11/15/2017Sold$205,500+41.7%$189/sqft
        Source: Hive MLS #SA177740 Report a problem
        9/25/2015Sold$145,000$133/sqft
        Source: Public Record Report a problem

        Public tax history

        YearProperty taxesTax assessment
        2025$2,585 +0.5%$89,800 +1.4%
        2024$2,573 -9.9%$88,560 -9.4%
        2023$2,855 +11.3%$97,760 +11.3%
        2022$2,564 +42.7%$87,800 +50.7%
        2021$1,796 -2.4%$58,280
        2020$1,840 +0%$58,280
        2019$1,840 -28.9%$58,280 +1.7%
        2018$2,589 +0.5%$57,280 +29.8%
        2017$2,576 +41.6%$44,120 +1.5%
        2016$1,819 +0.4%$43,480 -1.3%
        2015$1,812 $44,040 -11.9%
        2006-- $50,000

        Find assessor info on the county website

        Monthly payment

        Est. payment

        Payment breakdown

        Explore the cost of this home by adjusting the details. Changes won't be saved.
        All calculations are estimates and provided by Zillow, Inc. for informational purposes only. Actual amounts may vary.
        HOA fees may include property taxes on listings classified as Co-Ops. Contact the listing agent and/or owner for fee details.
        Mortgage interest rates are dependent on a number of factors, including credit score, down payment, and repayment length. Interest rate data provided by Zillow Group Marketplace, Inc. as of 1/1/1970 from various mortgage lenders with which we have lead or other similar arrangements; the Estimated Payment is an average of those rates.
        See how much you could borrow to make a competitive offer.

        Climate risks

        Neighborhood: Metropolitan

        Getting around

        92 / 100
        Walker's Paradise
        75 / 100
        Very Bikeable

        Nearby schools

        GreatSchools rating

        A local agent can set up tours, give advice and negotiate with sellers.

        Browse local experts

        Similar homes

        Skip to the end of the carouselSkip to the beginning of the carousel