Skip main navigation
Closed
  • $417,500

    1402 Juniper Hills Ln, Indian Land, SC 29707

    3beds
    1,943sqft
    Single Family Residence
    Built in 2002
    0.3 Acres Lot
    $422,400 Zestimate®
    $215/sqft
    $2,508 Estimated rent

    Home value

    $422,400

    $401,000 - $444,000

    $2,508/mo

    Zestimate® history
    Loading
    Loading...

    Owner options

    List your home for rent

    $2,508/mo

    Rent Zestimate®

    Find your next renter with Zillow Rental Manager. Plus, with online applications, you can quickly screen prospective tenants – for free.

    Learn more

    $2,508/mo

    Rent Zestimate®

    Refinance and save

    $2,488/mo

    Est. payment

    Refinancing to a lower rate could help reduce your monthly payments and save thousands over the life of the loan.

    See today's rates

    $2,488/mo

    Est. payment

    Explore your selling options

    Work with a Zillow partner agent

    Leverage their expertise and Zillow's premium Showcase listings to get your home seen by more buyers.

    Get started

    List with your own agent

    Get your home in front of millions of buyers by listing it on Zillow.

    Learn how to do it

    Sell it yourself

    Take full control of how buyers see your home on Zillow by listing For Sale by Owner (FSBO).

    List your home

    What's special

    Private laundryCathedral ceilingsFire pitLarge powered shedRecreation centerSpacious primaryGranite countertops
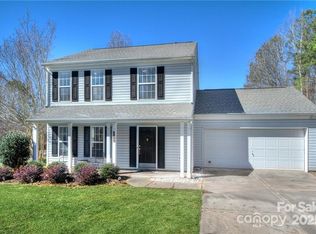
    Move-in ready 3 bedroom 2.5 bathroom home in the desirable Legacy Park community. Home is situated on a corner lot that is a short distance to the neighborhood amenities that include a pool and recreation center. This home features an ideal layout for both a first time home buyer or growing family. The kitchen includes stainless steel appliances, granite countertops and a large peninsula with bar seating. The first floor also boasts a bonus space with two private offices ideal for anyone working from home. The second floor of this charming home features a spacious primary with cathedral ceilings and ensuite leading into the walk-in closet. Second floor private laundry is located close to all bedrooms. Step into your dream backyard including a concrete patio, fire pit and large pergola that is perfect for entertaining year round. Backyard is fully fenced-in with a large powered shed perfect for those weekend projects.

    Zillow last checked:

    Listing updated:

    Listed by:

    Steve Koleno contact@beycome.com,

    Beycome Brokerage Realty LLC

    Bought with:

    Breanne Flowers

    Premier Property Solutions

    Source: Canopy MLS as distributed by MLS GRID,MLS#: 4042401MLS Logo

    Facts & features

    Interior

    Bedrooms & bathrooms
    • Bedrooms: 3
    • Bathrooms: 3
    • Full bathrooms: 2
    • 1/2 bathrooms: 1
    Primary bedroom
    • Level: Upper
    • Area: 156 Square Feet
    • Dimensions: 12' 0" X 13' 0"
    Primary bedroom
    • Level: Upper
    Bedroom s
    • Level: Upper
    • Area: 110 Square Feet
    • Dimensions: 11' 0" X 10' 0"
    Bedroom s
    • Level: Upper
    • Area: 90 Square Feet
    • Dimensions: 10' 0" X 9' 0"
    Bedroom s
    • Level: Upper
    Bedroom s
    • Level: Upper
    Bonus room
    • Level: Main
    Bonus room
    • Level: Main
    Dining room
    • Level: Main
    • Area: 108 Square Feet
    • Dimensions: 12' 0" X 9' 0"
    Dining room
    • Level: Main
    Kitchen
    • Level: Main
    • Area: 210 Square Feet
    • Dimensions: 21' 0" X 10' 0"
    Kitchen
    • Level: Main
    Laundry
    • Level: Upper
    Laundry
    • Level: Upper
    Living room
    • Level: Main
    • Area: 210 Square Feet
    • Dimensions: 15' 0" X 14' 0"
    Living room
    • Level: Main
    Office
    • Level: Main
    Office
    • Level: Main
    Office
    • Level: Main
    Office
    • Level: Main
    Heating
    • Central
    Cooling
    • Central Air
    Appliances
    • Included: Dishwasher, Disposal, Freezer, Microwave, Oven, Refrigerator
    • Laundry: Laundry Closet, Upper Level
    Features
    • Flooring: Vinyl, Wood
    • Has basement: No
    • Fireplace features: Family Room
    Interior area
    • Total structure area: 1,943
    • Total interior livable area: 1,943 sqft
    • Finished area above ground: 1,943
    • Finished area below ground: 0

    Property

    Parking
    • Total spaces: 2
    • Parking features: Attached Garage, Garage on Main Level
    • Attached garage spaces: 2
    Features
    • Levels: Two
    • Stories: 2
    • Patio & porch: Patio
    Lot
    • Size: 0.3 Acres
    Details
    • Parcel number: 0014A0C032.00
    • Zoning: MDR
    • Special conditions: Standard

    Construction

    Type & style
    • Home type: SingleFamily
    • Architectural style: Traditional
    • Property subtype: Single Family Residence
    Materials
    • Vinyl
    • Foundation: Slab
    • Roof: Shingle
    Condition
    • New construction: No
    • Year built: 2002

    Utilities & green energy

    • Sewer: Public Sewer
    • Water: Public

    Community & HOA

    Community
    • Subdivision: Legacy Park
    HOA
    • Has HOA: Yes
    • HOA fee: $58 monthly
    Location
    • Region: Indian Land

    Financial & listing details

    • Price per square foot: $215/sqft
    • Tax assessed value: $247,000
    • Annual tax amount: $2,598
    • Date on market: 6/21/2023
    • Cumulative days on market: 5 days
    • Listing terms: Cash,Conventional,FHA
    • Road surface type: Concrete

    Price history

    DateEventPrice
    8/15/2023Sold$417,500+4.4%$215/sqft
    Source: Canopy MLS as distributed by MLS GRID #4042401 Report a problem
    6/26/2023Pending sale$399,900$206/sqft
    Source: Canopy MLS as distributed by MLS GRID #4042401 Report a problem
    6/21/2023Listed for sale$399,900+61.6%$206/sqft
    Source: Canopy MLS as distributed by MLS GRID #CAR4042401 Report a problem
    1/24/2020Sold$247,500+3.2%$127/sqft
    Source: Public Record Report a problem
    12/28/2019Pending sale$239,900$123/sqft
    Source: Keller Williams Realty Fort Mill #3577343 Report a problem
    12/23/2019Listed for sale$239,900+33.4%$123/sqft
    Source: Keller Williams Realty Fort Mill #3577343 Report a problem
    2/26/2009Sold$179,900+30.3%$93/sqft
    Source: Public Record Report a problem
    10/28/2002Sold$138,025$71/sqft
    Source: Public Record Report a problem

    Public tax history

    YearProperty taxesTax assessment
    2025$2,598 -70%$15,740 -37.2%
    2024$8,659 +153.7%$25,062 +153.7%
    2023$3,414 +2.1%$9,880
    2022$3,344 $9,880
    2021$3,344 +22.1%$9,880 +22.1%
    2020$2,739 +15.6%$8,091 +15.5%
    2019$2,368 +90.1%$7,004
    2018$1,246 +35.7%$7,004
    2017$918 --
    2016$918 --
    2015$918 --
    2014-- --
    2011-- $175,900 +7.2%
    2010-- $164,100
    2009-- $164,100
    2007-- $164,100
    2006-- $164,100 +2830.4%
    2005-- $5,600
    2004$890 +7.6%$5,600
    2003$827 $5,600
    Find assessor info on the county website

    Neighborhood: Indian Land

    Nearby schools

    GreatSchools rating
    Schools provided by the listing agent
    • Elementary: Indian Land
    • Middle: Indian Land
    • High: Indian Land

    Source: Canopy MLS as distributed by MLS GRID. This data may not be complete. We recommend contacting the local school district to confirm school assignments for this home.

    Get a cash offer in 3 minutes
    Find out how much your home could sell for in as little as 3 minutes with a no-obligation cash offer.
    Estimated market value
    $422,400
    Get a cash offer in 3 minutes
    Find out how much your home could sell for in as little as 3 minutes with a no-obligation cash offer.
    Estimated market value
    $422,400