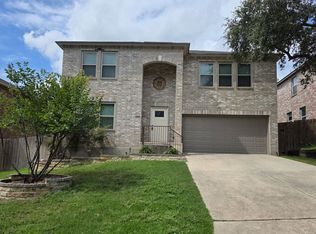
Welcome to 1402 Kingsbridge, a spacious and beautifully maintained 4-bedroom, 2.5-bath home offering over 2,800 square feet of comfortable living space. Situated on a desirable corner lot, this all-brick residence provides the perfect combination of style, functionality, and convenience. Inside, you'll find generous living areas designed for both everyday living and entertaining. The well-appointed kitchen features granite countertops, abundant cabinet space, and a large pantry, making meal preparation and storage effortless. The spacious layout offers room for everyone, with oversized bedrooms and versatile living spaces to fit your lifestyle. Ideally located with quick access to Loop 1604, this home is just minutes from a variety of shopping, dining, and entertainment options. Commuters will appreciate the short drive to JBSA-Lackland, making this an excellent choice for military families and professionals alike. If you're looking for space, convenience, and timeless curb appeal, 1402 Kingsbridge is ready to welcome you home.
Sold
Zillow last checked:
Listing updated:
Source: LERA MLS,MLS#: 1990799
Price history
| Date | Event | Price |
|---|---|---|
| 9/11/2026 | Sold | -- |
Source:  LERA MLS #1990799 Report a problem LERA MLS #1990799 Report a problem | ||
| 8/20/2026 | Pending sale | $265,000$93/sqft |
Source: LERA MLS #1990799 Report a problem | ||
| 8/18/2026 | Contingent | $265,000$93/sqft |
Source: LERA MLS #1990799 Report a problem | ||
| 8/1/2026 | Listed for sale | $265,000$93/sqft |
Source: LERA MLS #1990799 Report a problem | ||
| 6/20/2026 | Pending sale | $265,000$93/sqft |
Source: LERA MLS #1990799 Report a problem | ||
| 6/15/2026 | Contingent | $265,000$93/sqft |
Source: LERA MLS #1990799 Report a problem | ||
| 6/10/2026 | Listed for sale | $265,000$93/sqft |
Source: LERA MLS #1990799 Report a problem | ||
Nearby homes

Get a cash offer in 3 minutes
Find out how much your home could sell for in as little as 3 minutes with a no-obligation cash offer.
Estimated market value
$261,400
