Just 15 minutes from downtown Raleigh and WakeMed Raleigh, this well-maintained home on a beautifully landscaped corner lot is just what you've been looking for! Move-in ready with fresh paint, freshly cleaned carpets, 3 bedrooms upstairs, and another bedroom and full bathroom on the main level, you'll enjoy everything suburban living has to offer just minutes outside the city. The eat-in kitchen offers granite countertops, a large island, and 2 pantries for extra storage! Entertain your guests in the large family room, and host holiday meals in the formal dining room with elegant wainscoting. The ample primary suite boasts a tray ceiling in the bedroom and a beautiful tiled shower with separate soaking tub and double vanities. Don't miss the extra large walk-in closet! The bedroom on the front of the home has its own walk-in closet and private access to the bathroom shared with the third bedroom. The large loft area makes a great second living room or gaming area. Just when you thought it couldn't get any better, step outside onto the screened porch with custom flooring for the best view of the professionally landscaped backyard - complete with low-maintenance vinyl fence and custom retaining wall. There's plenty of storage in your 2-car garage with built-in shelving and your backyard shed. The HOA includes access to a neighborhood pool with mushroom feature, and access to the Neuse River Trail is only a short 6-minute drive. The shops at Midtown Commons are just a 10-minute drive for access to Lowes Foods, Planet Fitness, TJ Maxx, and Starbucks. For local activities, Knightdale Station Park is also about 10 minutes drive and offers a dog park, splash pad, athletic fields, and an amphitheater. Schedule your showing today!
Sold for $480,000
Street View
$480,000
1402 Lena Ln, Knightdale, NC 27545
4beds
2,981sqft
Single Family Residence, Residential
Built in 2016
7,840 Square Feet Lot
$473,600 Zestimate®
$161/sqft
$2,523 Estimated rent
Home value
$473,600
$450,000 - $497,000
$2,523/mo
Zestimate® history
Owner options
List your home for rent
$2,523/mo
Rent Zestimate®
Find your next renter with Zillow Rental Manager. Plus, with online applications, you can quickly screen prospective tenants – for free.
$2,523/mo
Rent Zestimate®
Refinance and save
$3,316/mo
Est. payment
Refinancing to a lower rate could help reduce your monthly payments and save thousands over the life of the loan.
$3,316/mo
Est. payment
Explore your selling options
Work with a Zillow partner agent
Leverage their expertise and Zillow's premium Showcase listings to get your home seen by more buyers.
Get startedList with your own agent
Get your home in front of millions of buyers by listing it on Zillow.
Learn how to do itSell it yourself
Take full control of how buyers see your home on Zillow by listing For Sale by Owner (FSBO).
List your homeWhat's special
Move-in readyCustom retaining wallLarge loft areaTray ceilingSplash padFresh paintFreshly cleaned carpets
Zillow last checked:
Listing updated:
Listed by:
Laura Meredith Ivey 919-548-4799,
Allen Tate/Raleigh-Glenwood
Bought with:
Sree Kondapaneni, 330731
Parkside Realty Inc.
Source: Doorify MLS,MLS#: 10005457
Facts & features
Interior
Bedrooms & bathrooms
- Bedrooms: 4
- Bathrooms: 3
- Full bathrooms: 3
Heating
- Central, Floor Furnace, Natural Gas
Cooling
- Central Air, Electric
Appliances
- Included: Dishwasher, Gas Range, Microwave, Oven, Refrigerator, Water Heater
- Laundry: Electric Dryer Hookup, Laundry Room, Upper Level, Washer Hookup
Features
- Bathtub/Shower Combination, Ceiling Fan(s), Crown Molding, Double Vanity, Eat-in Kitchen, Entrance Foyer, Granite Counters, Kitchen Island, Pantry, Smooth Ceilings, Soaking Tub, Tray Ceiling(s), Walk-In Closet(s), Walk-In Shower, Water Closet
- Flooring: Carpet, Combination, Tile, Wood
- Number of fireplaces: 1
- Fireplace features: Gas Log
Interior area
- Total structure area: 2,981
- Total interior livable area: 2,981 sqft
- Finished area above ground: 2,981
- Finished area below ground: 0
Property
Parking
- Total spaces: 4
- Parking features: Driveway, Garage
- Attached garage spaces: 2
- Uncovered spaces: 2
Features
- Levels: Two
- Stories: 2
- Patio & porch: Screened
- Exterior features: Fenced Yard, Smart Lock(s)
- Pool features: Community
- Fencing: Back Yard, Vinyl
- Has view: Yes
Lot
- Size: 7,840 Square Feet
- Features: Back Yard, Corner Lot, Front Yard, Landscaped
Details
- Additional structures: Shed(s)
- Parcel number: 1733933419
- Special conditions: Standard
Construction
Type & style
- Home type: SingleFamily
- Architectural style: Traditional, Transitional
- Property subtype: Single Family Residence, Residential
Materials
- Stone Veneer, Vinyl Siding
- Foundation: Slab
- Roof: Shingle
Condition
- New construction: No
- Year built: 2016
Details
- Builder name: Terramor Homes
Community & HOA
Community
- Features: Pool
- Subdivision: Cheswick
HOA
- Has HOA: Yes
- Amenities included: Pool
- Services included: Unknown
- HOA fee: $420 semi-annually
Location
- Region: Knightdale
Financial & listing details
- Price per square foot: $161/sqft
- Tax assessed value: $475,678
- Annual tax amount: $3,155
- Date on market: 1/13/2024
Price history
| Date | Event | Price |
|---|---|---|
| 2/23/2024 | Sold | $480,000-2%$161/sqft |
Source:  Doorify MLS #10005457 Report a problem Doorify MLS #10005457 Report a problem | ||
| 1/22/2024 | Pending sale | $490,000$164/sqft |
Source: Doorify MLS #10005457 Report a problem | ||
| 1/13/2024 | Listed for sale | $490,000-6.7%$164/sqft |
Source: Doorify MLS #10005457 Report a problem | ||
| 8/31/2023 | Listing removed | -- |
Source: Doorify MLS #2528652 Report a problem | ||
| 8/24/2023 | Listed for sale | $525,000+56.7%$176/sqft |
Source: Doorify MLS #2528652 Report a problem | ||
| 8/14/2020 | Sold | $335,000-1.5%$112/sqft |
Source: Doorify MLS #2309366 Report a problem | ||
| 6/25/2020 | Pending sale | $340,000$114/sqft |
Source: Howard Perry & Walston Realtor #2309366 Report a problem | ||
| 6/15/2020 | Price change | $340,000-2.4%$114/sqft |
Source: Howard Perry & Walston Realtor #2309366 Report a problem | ||
| 4/24/2020 | Price change | $348,500-5%$117/sqft |
Source: Coldwell Banker Howard Perry and Walston #2309366 Report a problem | ||
| 3/21/2020 | Listed for sale | $366,823+30.8%$123/sqft |
Source: Howard Perry & Walston Realtor #2309366 Report a problem | ||
| 7/13/2016 | Sold | $280,409$94/sqft |
Source: Doorify MLS #2062291 Report a problem | ||
Public tax history
| Year | Property taxes | Tax assessment |
|---|---|---|
| 2025 | $4,573 +0.4% | $475,678 |
| 2024 | $4,556 +44.4% | $475,678 +44.9% |
| 2023 | $3,156 +3.5% | $328,250 |
| 2022 | $3,049 -9.5% | $328,250 |
| 2021 | $3,368 | $328,250 |
| 2020 | $3,368 +8.1% | $328,250 +22% |
| 2019 | $3,116 | $269,015 |
| 2018 | $3,116 +10% | $269,015 |
| 2017 | $2,831 | $269,015 |
Find assessor info on the county website
Neighborhood: 27545
Nearby homes
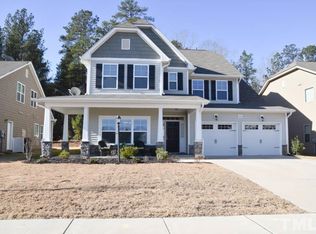
- $478,8005 bd3 ba3.1k sqft1404 Lena Ln, Knightdale, NC 27545Off Market
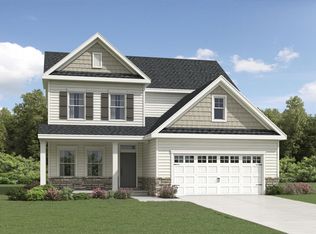
- $430,2003 bd3 ba2.5k sqft1406 Lena Ln, Knightdale, NC 27545Off Market
- $479,9904 bd3 ba2.4k sqft821 Cassa Clubhouse Way, Knightdale, NC 27545Sold
- $479,400-- bd2 ba2.6k sqft1304 Colton Creek Rd, Knightdale, NC 27545Off Market
- $397,700-- bd2 ba2.3k sqft1219 Colton Creek Rd, Knightdale, NC 27545Off Market
- $507,000-- bd3 ba3.4k sqft1302 Colton Creek Rd, Knightdale, NC 27545Off Market
- $438,400-- bd2 ba2.5k sqft1306 Colton Creek Rd, Knightdale, NC 27545Off Market
- $486,0005 bd3 ba2.6k sqft817 Cassa Clubhouse Way, Knightdale, NC 27545Sold
Nearby schools
GreatSchools rating
- 5/10Hodge Road ElementaryGrades: PK-5Distance: 1 mi
- 3/10Neuse River MiddleGrades: 6-8Distance: 4.5 mi
- 3/10Knightdale HighGrades: 9-12Distance: 4.4 mi
Schools provided by the listing agent
- Elementary: Wake - Hodge Road
- Middle: Wake - Neuse River
- High: Wake - Knightdale
Source: Doorify MLS. This data may not be complete. We recommend contacting the local school district to confirm school assignments for this home.
Get a cash offer in 3 minutes
Find out how much your home could sell for in as little as 3 minutes with a no-obligation cash offer.
Estimated market value
$473,600
Get a cash offer in 3 minutes
Find out how much your home could sell for in as little as 3 minutes with a no-obligation cash offer.
Estimated market value
$473,600
- North Carolina
- Wake County
- Knightdale
- 27545
- 1402 Lena Ln
Nearby cities
Nearby zip codes
Other Knightdale Topics
