Skip main navigation
Off market
  • $225,600

    1402 Leyton Dr, Youngstown, OH 44509

    3beds
    1,576sqft
    SingleFamily
    Built in 1961
    0.51 Acres Lot
    $225,600 Zestimate®
    $143/sqft
    $1,413 Estimated rent

    Home value

    $225,600

    $214,000 - $237,000

    $1,413/mo

    Zestimate® history
    Loading
    Loading...

    Owner options

    List your home for rent

    $1,413/mo

    Rent Zestimate®

    Find your next renter with Zillow Rental Manager. Plus, with online applications, you can quickly screen prospective tenants – for free.

    Learn more

    $1,413/mo

    Rent Zestimate®

    Refinance and save

    $1,573/mo

    Est. payment

    Refinancing to a lower rate could help reduce your monthly payments and save thousands over the life of the loan.

    See today's rates

    $1,573/mo

    Est. payment

    Explore your selling options

    Work with a Zillow partner agent

    Leverage their expertise and Zillow's premium Showcase listings to get your home seen by more buyers.

    Get started

    List with your own agent

    Get your home in front of millions of buyers by listing it on Zillow.

    Learn how to do it

    Sell it yourself

    Take full control of how buyers see your home on Zillow by listing For Sale by Owner (FSBO).

    List your home

    What's special

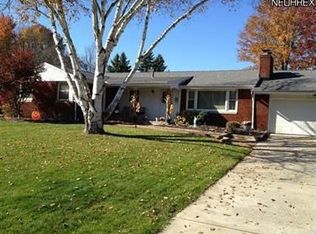
    Revel in the tastefully crafted living space of this four-plus potential bedroom ranch home, offering up two floors of finished living space and a unique location! This all-brick Youngstown residence places you within walking distance of gorgeous, Mill Creek Metroparks; a green oasis of nature while maintaining nearby business districts. If home life suits you best, the large, fenced in backyard is tree lined for its own park-like atmosphere. Step inside to find ash colored hardwood styled flooring that spills throughout the main floor. A welcoming living room breaks away with an illustrious picture window and brick fireplace sat at the far wall. Opposite, enjoy colorful dining bathed in sunshine as the wrapping chair rail pairs with the sculpted crown molding. A substantial kitchen offers an array of handsome wood cabinetry as a pocket refrigerator hides around the corner before finding the brick and glass lined rear family room. Three first floor bedrooms mark the main hall as they complement a stunning full bath with lavish tiled shower. Down below, a sizeable lower family room brings a second fireplace while an extended laundry and utility area brings room for casual dining. A bonus lower bedroom completes the package along with a full lower bath and storage.

    This property is not currently displayed as for sale or rent on Zillow. This may be different from what's on other websites or public sources.

    Facts & features

    Interior

    Bedrooms & bathrooms
    • Bedrooms: 3
    • Bathrooms: 2
    • Full bathrooms: 2
    Heating
    • Baseboard, Gas
    Cooling
    • Central
    Appliances
    • Included: Dishwasher, Refrigerator
    Features
    • Basement: Partially finished
    • Has fireplace: Yes
    Interior area
    • Total interior livable area: 1,576 sqft

    Property

    Parking
    • Total spaces: 2
    • Parking features: Garage - Attached
    Features
    • Exterior features: Brick
    Lot
    • Size: 0.51 Acres
    Details
    • Parcel number: 531420171000

    Construction

    Type & style
    • Home type: SingleFamily
    • Architectural style: Conventional
    Materials
    • brick
    • Roof: Asphalt
    Condition
    • Year built: 1961

    Community & HOA

    Location
    • Region: Youngstown

    Financial & listing details

    • Price per square foot: $143/sqft
    • Tax assessed value: $156,090
    • Annual tax amount: $2,290

    Price history

    DateEventPrice
    4/18/2022Sold$177,000+1.4%$112/sqft
    Source: MLS Now #4355444 Report a problem
    3/21/2022Pending sale$174,500$111/sqft
    Source: MLS Now #4355444 Report a problem
    3/17/2022Listed for sale$174,500+51.7%$111/sqft
    Source: MLS Now #4355444 Report a problem
    12/28/2017Sold$115,000-4.2%$73/sqft
    Source: MLS Now #3932206 Report a problem
    12/27/2017Pending sale$120,000$76/sqft
    Source: KW Chervenic Realty #3932206 Report a problem
    10/5/2017Price change$120,000-4%$76/sqft
    Source: KW Chervenic Realty #3932206 Report a problem
    8/16/2017Listed for sale$125,000+24.4%$79/sqft
    Source: Keller Williams Chervenic Rlty #3932206 Report a problem
    10/29/2001Sold$100,500$64/sqft
    Source: Public Record Report a problem

    Public tax history

    YearProperty taxesTax assessment
    2025$2,290 -11.9%$54,630
    2024$2,598 +0.8%$54,630
    2023$2,579 +25%$54,630 +62.4%
    2022$2,063 0%$33,640
    2021$2,064 -0.6%$33,640
    2020$2,075 +11.5%$33,640 +24%
    2019$1,861 +0.7%$27,120
    2018$1,849 +45.1%$27,120
    2017$1,274 -3.2%$27,120 -7.1%
    2016$1,317 +2.1%$29,180
    2015$1,289 +0.7%$29,180
    2014$1,280 +1.4%$29,180
    2013$1,262 -29.8%$29,180
    2012$1,799 +0.7%$29,180
    2011$1,786 -8.5%$29,180 -20.4%
    2010$1,952 -2.8%$36,680
    2009$2,008 +17.9%$36,680
    2008$1,702 +0.1%$36,680
    2007$1,701 0%$36,680
    2006$1,702 +28%$36,680 +36.4%
    2005$1,329 -32.4%$26,890
    2003$1,966 -0.1%--
    2002$1,967 --
    2001$1,967 +1.2%--
    2000$1,944 --
    Find assessor info on the county website

    Neighborhood: Schenley

    Nearby schools

    GreatSchools rating
    Schools provided by the listing agent
    • Elementary: Youngstown Csd
    • Middle: Youngstown Csd
    • High: Youngstown Csd
    • District: Youngstown Csd

    Source: The MLS. This data may not be complete. We recommend contacting the local school district to confirm school assignments for this home.

    Get pre-qualified for a loan
    At Zillow Home Loans, we can pre-qualify you in as little as 5 minutes with no impact to your credit score.

    An equal housing lender. NMLS #10287.
