Skip main navigation
Closed
  • Listing Provided by: Lake Ozark Real Estate
    Bought with: Investment Realty, Inc.
    Price Unknown

    1402 Liberty Dr, Rolla, MO 65401

    4beds
    2,196sqft
    Single Family Residence
    Built in 1971
    0.47 Acres Lot
    $246,600 Zestimate®
    $--/sqft
    $1,750 Estimated rent

    Home value

    $246,600

    Estimated sales range

    Not available

    $1,750/mo

    Zestimate® history
    Loading
    Loading...

    Owner options

    List your home for rent

    $1,750/mo

    Rent Zestimate®

    Find your next renter with Zillow Rental Manager. Plus, with online applications, you can quickly screen prospective tenants – for free.

    Learn more

    $1,750/mo

    Rent Zestimate®

    Refinance and save

    Refinancing to a lower rate could help reduce your monthly payments and save thousands over the life of the loan.

    See today's rates

    Explore your selling options

    Work with a Zillow partner agent

    Leverage their expertise and Zillow's premium Showcase listings to get your home seen by more buyers.

    Get started

    List with your own agent

    Get your home in front of millions of buyers by listing it on Zillow.

    Learn how to do it

    Sell it yourself

    Take full control of how buyers see your home on Zillow by listing For Sale by Owner (FSBO).

    List your home

    What's special

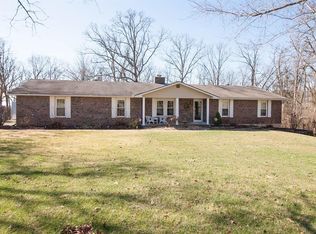
    BACK ON MARKET - NO FAULT OF SELLER - Nestled on nearly half an acre, this inviting 4-bedroom, 2.5-bath home offers a spacious and functional layout designed for modern living. The main level features an open-concept floor plan that seamlessly connects the kitchen, dining, and living areas. Upstairs, you'll find a generous primary suite with an en-suite bath, along with two additional bedrooms and a full bath. The lower level includes a cozy fourth bedroom, a convenient half bath, and an expansive family room complete with a wood-burning fireplace, wet bar, and direct access to the outdoor patio. Additional highlights include a large crawl space for ample storage, a separate utility room, updated HVAC system, and an attached two-car garage. Step outside to enjoy the spacious back deck and patio within a fully fenced yard, surrounded by mature trees that offer a peaceful, wooded atmosphere. The property is near a city-owned wooded area, creating a serene natural setting ideal for bird watching and outdoor enjoyment.

    Zillow last checked:

    Listing updated:

    Listing Provided by:

    Jonathan Hartenstein 573-348-9898,

    Lake Ozark Real Estate

    Bought with:

    Stephanie A Mueller, 2004002816

    Investment Realty, Inc.

    Source: MARIS,MLS#: 25022659MLS LogoOriginating MLS: South Central Board of REALTORS

    Facts & features

    Interior

    Bedrooms & bathrooms
    • Bedrooms: 4
    • Bathrooms: 3
    • Full bathrooms: 2
    • 1/2 bathrooms: 1
    Primary bedroom
    • Features: Floor Covering: Carpeting
    • Level: Upper
    • Area: 169
    • Dimensions: 13 x 13
    Bedroom
    • Features: Floor Covering: Carpeting
    • Level: Upper
    • Area: 143
    • Dimensions: 13 x 11
    Bedroom
    • Features: Floor Covering: Carpeting
    • Level: Upper
    • Area: 120
    • Dimensions: 12 x 10
    Bedroom
    • Features: Floor Covering: Laminate
    • Level: Lower
    • Area: 81
    • Dimensions: 9 x 9
    Primary bathroom
    • Features: Floor Covering: Ceramic Tile
    • Level: Upper
    • Area: 45
    • Dimensions: 9 x 5
    Bathroom
    • Features: Floor Covering: Ceramic Tile
    • Area: 45
    • Dimensions: 9 x 5
    Bathroom
    • Features: Floor Covering: Ceramic Tile
    • Level: Lower
    • Area: 18
    • Dimensions: 6 x 3
    Dining room
    • Features: Floor Covering: Laminate
    • Level: Main
    • Area: 110
    • Dimensions: 11 x 10
    Family room
    • Features: Floor Covering: Laminate
    • Level: Lower
    • Area: 378
    • Dimensions: 27 x 14
    Kitchen
    • Features: Floor Covering: Ceramic Tile
    • Level: Main
    • Area: 104
    • Dimensions: 13 x 8
    Laundry
    • Features: Floor Covering: Ceramic Tile
    • Level: Lower
    • Area: 28
    • Dimensions: 7 x 4
    Living room
    • Features: Floor Covering: Laminate
    • Level: Main
    • Area: 336
    • Dimensions: 24 x 14
    Storage
    • Features: Floor Covering: Concrete
    • Level: Lower
    • Area: 528
    • Dimensions: 24 x 22
    Heating
    • Forced Air, Electric
    Cooling
    • Central Air, Electric
    Appliances
    • Included: Dishwasher, Disposal, Dryer, Microwave, Electric Range, Electric Oven, Refrigerator, Stainless Steel Appliance(s), Washer, Electric Water Heater
    Features
    • Kitchen/Dining Room Combo, Open Floorplan, Kitchen Island, Shower
    • Flooring: Carpet
    • Doors: Storm Door(s)
    • Windows: Window Treatments, Storm Window(s)
    • Basement: Crawl Space,Concrete,Walk-Out Access
    • Number of fireplaces: 1
    • Fireplace features: Recreation Room, Wood Burning, Family Room
    Interior area
    • Total structure area: 2,196
    • Total interior livable area: 2,196 sqft
    • Finished area above ground: 1,464
    • Finished area below ground: 732

    Property

    Parking
    • Total spaces: 2
    • Parking features: RV Access/Parking, Additional Parking, Attached, Garage, Garage Door Opener, Off Street, Tandem
    • Attached garage spaces: 2
    Features
    • Levels: One and One Half
    • Patio & porch: Deck, Patio
    Lot
    • Size: 0.47 Acres
    • Dimensions: 0.47 Acres
    • Features: Corner Lot, Level
    Details
    • Additional structures: Equipment Shed
    • Parcel number: 71103.206031003004.000
    • Special conditions: Standard

    Construction

    Type & style
    • Home type: SingleFamily
    • Architectural style: Traditional,Split Level
    • Property subtype: Single Family Residence
    Materials
    • Stone Veneer, Brick Veneer
    Condition
    • Year built: 1971

    Utilities & green energy

    • Sewer: Public Sewer
    • Water: Public
    • Utilities for property: Cable Available, Electricity Connected, Sewer Connected, Water Connected

    Community & neighborhood

    Location
    • Region: Rolla
    • Subdivision: Heritage Heights

    Other

    Other facts
    • Listing terms: Cash,Conventional
    • Ownership: Private
    • Road surface type: Asphalt

    Price history

    DateEventPrice
    8/26/2025Sold--
    Source: MARIS #25022659 Report a problem
    7/16/2025Pending sale$239,900$109/sqft
    Source: MARIS #25022659 Report a problem
    7/12/2025Listed for sale$239,900$109/sqft
    Source: MARIS #25022659 Report a problem
    5/14/2025Pending sale$239,900$109/sqft
    Source: MARIS #25022659 Report a problem
    5/10/2025Listed for sale$239,900$109/sqft
    Source: MARIS #25022659 Report a problem
    4/23/2025Pending sale$239,900$109/sqft
    Source: MARIS #25022659 Report a problem
    4/11/2025Listed for sale$239,900$109/sqft
    Source: MARIS #25022659 Report a problem
    6/4/2024Listing removed--
    Source: MARIS #24028077 Report a problem
    5/15/2024Listed for sale$239,900+100.1%$109/sqft
    Source: MARIS #24028077 Report a problem
    8/30/2013Sold--
    Source: MARIS #197001_13033888 Report a problem
    6/18/2013Listed for sale$119,900$55/sqft
    Source: Acar Bass & Voss, Realtors, Inc. #13033888 Report a problem

    Public tax history

    YearProperty taxesTax assessment
    2025$1,728 +21.9%$29,790 +12.9%
    2024$1,418 -0.6%$26,380
    2023$1,427 +17.7%$26,380
    2022$1,212 -0.7%$26,380
    2021$1,220 +10%$26,380 +12.7%
    2020$1,110 $23,410
    2019-- $23,410
    2018-- $23,410
    2017-- $23,410
    2016-- $23,410
    2015-- $23,410
    2014-- $23,410

    Find assessor info on the county website

    Neighborhood: 65401

    Nearby schools

    GreatSchools rating
    Schools provided by the listing agent
    • Elementary: Harry S. Truman Elem.
    • Middle: Rolla Jr. High
    • High: Rolla Sr. High

    Source: MARIS. This data may not be complete. We recommend contacting the local school district to confirm school assignments for this home.