Skip main navigation
Sold for $615,000
Street View
  • $615,000

    1402 Lindsay Ln, Jenkintown, PA 19046

    5beds
    2,240sqft
    Single Family Residence
    Built in 1941
    0.78 Acres Lot
    $688,300 Zestimate®
    $275/sqft
    $4,433 Estimated rent

    Home value

    $688,300

    $654,000 - $723,000

    $4,433/mo

    Zestimate® history
    Loading
    Loading...

    Owner options

    List your home for rent

    $4,433/mo

    Rent Zestimate®

    Find your next renter with Zillow Rental Manager. Plus, with online applications, you can quickly screen prospective tenants – for free.

    Learn more

    $4,433/mo

    Rent Zestimate®

    Refinance and save

    $3,937/mo

    Est. payment

    Refinancing to a lower rate could help reduce your monthly payments and save thousands over the life of the loan.

    See today's rates

    $3,937/mo

    Est. payment

    Explore your selling options

    Work with a Zillow partner agent

    Leverage their expertise and Zillow's premium Showcase listings to get your home seen by more buyers.

    Get started

    List with your own agent

    Get your home in front of millions of buyers by listing it on Zillow.

    Learn how to do it

    Sell it yourself

    Take full control of how buyers see your home on Zillow by listing For Sale by Owner (FSBO).

    List your home

    What's special

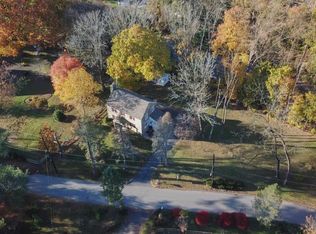
    Welcome to this stone 5-bedroom, 3.5-bathroom home situated 1 block from the Meadowbrook train station on a spacious double lot in the coveted Meadowbrook neighborhood. This home has over 1840 sqft plus a finished basement and large storage area. As you step inside, you're greeted by an inviting foyer, hardwood floors that lead into a thoughtfully designed floor plan. The main level features a newly remodeled full bathroom with a main floor bedroom and boasts a spacious living room, perfect for entertaining guests or cozying up with loved ones around the gas fireplace. The adjacent dining area flows seamlessly into the gourmet kitchen, featuring granite countertops, stainless steel appliances, and ample cabinet space for all your culinary needs. There is a nice outdoor balcony off the kitchen to sit serenely outside. The property includes a full home generator and reverse osmosis water filtration system. Upstairs, you'll find a serene master suite complete with a luxurious en-suite bathroom and large deep closets. Upstairs has two additional bedrooms (with a newly remodeled balcony) and an extra bathroom that offers plenty of space for family and guests. Basement, you will find the fifth bedroom with expansive storage and closet space plus an extra-large storage room. There is a newly updated bathroom that walks outside to the lush gardens. Outside, the expansive double lot provides endless possibilities for outdoor enjoyment, whether you're hosting summer barbecues using the stone outdoor fireplace, gardening, or simply relaxing in ample shade under the 100+ year oak tree. There is an extra detached garage with electricity for any activity and season. With a lush lawn and mature native landscaping, this backyard oasis is sure to impress. Conveniently located near top-rated schools, shopping, dining, and entertainment options, this Meadowbrook gem offers the perfect blend of comfort, style, and convenience. Don't miss your chance to make this dream home yours!

    Zillow last checked:

    Listing updated:

    Listed by:

    Pamela Vasserman 267-234-3647,

    Dan Realty

    Bought with:

    Hope Grosse, RS173159L

    BHHS Fox & Roach-Blue Bell

    Source: Bright MLS,MLS#: PAMC2107450MLS Logo

    Facts & features

    Interior

    Bedrooms & bathrooms
    • Bedrooms: 5
    • Bathrooms: 4
    • Full bathrooms: 3
    • 1/2 bathrooms: 1
    • Main level bathrooms: 1
    • Main level bedrooms: 1
    Basement
    • Area: 550
    Heating
    • Central, Natural Gas
    Cooling
    • Central Air, Natural Gas
    Appliances
    • Included: Extra Refrigerator/Freezer, Washer, Dryer, Water Heater, Double Oven, Microwave, ENERGY STAR Qualified Freezer, ENERGY STAR Qualified Refrigerator, ENERGY STAR Qualified Dishwasher, Disposal, Built-In Range, Water Treat System, Electric Water Heater
    • Laundry: In Basement
    Features
    • Pantry, Recessed Lighting, Bar, Other
    • Flooring: Hardwood, Luxury Vinyl, Wood
    • Windows: Double Hung
    • Basement: Heated,Exterior Entry,Interior Entry,Rear Entrance,Windows
    • Number of fireplaces: 1
    • Fireplace features: Gas/Propane
    Interior area
    • Total structure area: 2,390
    • Total interior livable area: 2,240 sqft
    • Finished area above ground: 1,840
    • Finished area below ground: 400

    Property

    Parking
    • Total spaces: 8
    • Parking features: Garage Faces Rear, Garage Door Opener, Basement, Storage, Asphalt, Attached, Detached, Driveway
    • Attached garage spaces: 2
    • Uncovered spaces: 6
    Accessibility
    • Accessibility features: Accessible Entrance, 2+ Access Exits
    Features
    • Levels: Three
    • Stories: 3
    • Patio & porch: Patio, Deck, Roof
    • Exterior features: Lighting, Flood Lights, Rain Gutters, Play Area, Play Equipment, Balcony
    • Pool features: None
    Lot
    • Size: 0.78 Acres
    • Dimensions: 175.00 x 0.00
    Details
    • Additional structures: Above Grade, Below Grade
    • Parcel number: 300038748003
    • Zoning: R 1
    • Special conditions: Standard

    Construction

    Type & style
    • Home type: SingleFamily
    • Architectural style: Georgian
    • Property subtype: Single Family Residence
    Materials
    • Stone
    • Foundation: Concrete Perimeter, Brick/Mortar
    • Roof: Shingle
    Condition
    • Excellent
    • New construction: No
    • Year built: 1941

    Utilities & green energy

    • Sewer: Public Sewer
    • Water: Public

    Community & HOA

    Community
    • Security: Security System
    • Subdivision: Meadowbrook
    HOA
    • Has HOA: No
    Location
    • Region: Jenkintown
    • Municipality: ABINGTON TWP

    Financial & listing details

    • Price per square foot: $275/sqft
    • Tax assessed value: $180,890
    • Annual tax amount: $8,713
    • Date on market: 6/14/2024
    • Listing agreement: Exclusive Agency
    • Listing terms: Cash,FHA,Conventional
    • Ownership: Fee Simple

    Price history

    DateEventPrice
    7/26/2024Sold$615,000+2.5%$275/sqft
    Source: Bright MLS #PAMC2107450 Report a problem
    6/25/2024Pending sale$599,999$268/sqft
    Source: Bright MLS #PAMC2107450 Report a problem
    6/19/2024Price change$599,999-7.7%$268/sqft
    Source: Bright MLS #PAMC2107450 Report a problem
    6/14/2024Listed for sale$649,999+56.6%$290/sqft
    Source: Bright MLS #PAMC2107450 Report a problem
    5/4/2018Sold$415,000$185/sqft
    Source: Public Record Report a problem
    4/28/2018Pending sale$415,000$185/sqft
    Source: Keller Williams Real Estate #1005891995 Report a problem
    4/28/2018Listed for sale$415,000$185/sqft
    Source: Keller Williams Real Estate #1005891995 Report a problem
    3/23/2018Listing removed$415,000$185/sqft
    Source: Keller Williams Real Estate #1005891995 Report a problem
    3/14/2018Pending sale$415,000$185/sqft
    Source: Keller Williams Real Estate #1005891995 Report a problem
    2/27/2018Listed for sale$415,000$185/sqft
    Source: Keller Williams Real Estate-Bl #1005891995 Report a problem
    2/27/2018Pending sale$415,000$185/sqft
    Source: Keller Williams Real Estate-Bl #1005891995 Report a problem
    2/13/2018Pending sale$415,000$185/sqft
    Source: Blue Bell #1005891995 Report a problem
    2/13/2018Listed for sale$415,000$185/sqft
    Source: Blue Bell #1005891995 Report a problem
    2/4/2018Pending sale$415,000$185/sqft
    Source: Blue Bell #1005891995 Report a problem
    1/31/2018Listed for sale$415,000+43.6%$185/sqft
    Source: Keller Williams Real Estate-Bl #1005891995 Report a problem
    5/29/2003Sold$289,000$129/sqft
    Source: Public Record Report a problem

    Public tax history

    YearProperty taxesTax assessment
    2025$8,713 +5.3%$180,890
    2024$8,277 $180,890
    2023$8,277 +6.5%$180,890
    2022$7,770 +5.7%$180,890
    2021$7,352 +0.4%$180,890
    2020$7,321 +1%$180,890
    2019$7,248 +0.6%$180,890
    2018$7,204 +3.5%$180,890
    2017$6,963 +3.1%$180,890
    2016$6,751 +3.1%$180,890
    2015$6,545 +3.6%$180,890
    2014$6,317 +0.1%$180,890
    2013$6,308 +0.6%$180,890
    2012$6,272 +1.3%$180,890
    2011$6,189 +2.4%$180,890
    2010$6,045 -0.5%$180,890
    2009$6,074 +2%$180,890
    2008$5,953 +3.6%--
    2007$5,747 +5.7%--
    2006$5,436 +5.1%--
    2005$5,174 +6.8%--
    2004$4,843 +0.7%--
    2003$4,809 +3.3%--
    2002$4,657 +7.4%--
    2000$4,338 +4.7%--
    1999$4,143 --
    Find assessor info on the county website

    Neighborhood: 19046

    Nearby schools

    GreatSchools rating
    Schools provided by the listing agent
    • Elementary: Rydal
    • Middle: Abington Junior
    • High: Abington
    • District: Abington

    Source: Bright MLS. This data may not be complete. We recommend contacting the local school district to confirm school assignments for this home.

    Get a cash offer in 3 minutes
    Find out how much your home could sell for in as little as 3 minutes with a no-obligation cash offer.
    Estimated market value
    $688,300
    Get a cash offer in 3 minutes
    Find out how much your home could sell for in as little as 3 minutes with a no-obligation cash offer.
    Estimated market value
    $688,300