Welcome to 1402 Marla Ct, where comfort, space, and updates come together in a location that’s hard to beat! This well-maintained home offers 4 bedrooms, 2 full baths, and a convenient half bath, with a flexible layout featuring 2 bedrooms on the main level and 2 upstairs.
Step inside to find fresh paint throughout and brand-new carpet upstairs, creating a clean, move-in-ready feel. The spacious kitchen includes a dedicated pantry, perfect for everyday living and entertaining alike.
Upstairs, you’ll love the added bonus space off one of the bedrooms, ideal for a home office, playroom, or cozy retreat, along with a walk-in closet for extra storage.
Major updates have already been taken care of, including new HVAC systems, new toilets, and a newer roof—giving buyers peace of mind.
Enjoy outdoor living on the long back deck overlooking a fenced-in backyard, perfect for relaxing evenings or gatherings with family and friends.
Conveniently located just minutes from I-24, this home offers an easy commute while still providing a quiet, tucked-away feel.
Come see all that this inviting home has to offer! *Virtually Staged Pictures*
Closed
Zestimate®
$299,900
1402 Marla Ct, Clarksville, TN 37042
4beds
1,875sqft
Single Family Residence, Residential
Built in 1994
10,018 Square Feet Lot
$299,900 Zestimate®
$160/sqft
$1,938 Estimated rent
Home value
$299,900
$285,000 - $315,000
$1,938/mo
Zestimate® history
Owner options
List your home for rent
$1,938/mo
Rent Zestimate®
Find your next renter with Zillow Rental Manager. Plus, with online applications, you can quickly screen prospective tenants – for free.
$1,938/mo
Rent Zestimate®
Refinance and save
$1,777/mo
Est. payment
Refinancing to a lower rate could help reduce your monthly payments and save thousands over the life of the loan.
$1,777/mo
Est. payment
Explore your selling options
Work with a Zillow partner agent
Leverage their expertise and Zillow's premium Showcase listings to get your home seen by more buyers.
Get startedList with your own agent
Get your home in front of millions of buyers by listing it on Zillow.
Learn how to do itSell it yourself
Take full control of how buyers see your home on Zillow by listing For Sale by Owner (FSBO).
List your homeWhat's special
Fenced-in backyardFresh paint throughoutLong back deckBrand-new carpet upstairsSpacious kitchenDedicated pantry
Zillow last checked:
Listing updated:
Listed by:
Bonita Vickrey 931-801-8010,
Century 21 Platinum Properties
Bought with:
Kamica Duke, 354716
Royal Lifestyle Realty Inc.
Source: RealTracs MLS as distributed by MLS GRID,MLS#: 3163518
Facts & features
Interior
Bedrooms & bathrooms
- Bedrooms: 4
- Bathrooms: 3
- Full bathrooms: 2
- 1/2 bathrooms: 1
- Main level bedrooms: 2
Heating
- Central, Electric
Cooling
- Central Air, Electric
Appliances
- Included: Oven, Electric Range, Dishwasher, Microwave, Refrigerator
- Laundry: Electric Dryer Hookup, Gas Dryer Hookup
Features
- Air Filter, Ceiling Fan(s), Extra Closets, Pantry, Walk-In Closet(s)
- Flooring: Carpet, Tile, Vinyl
- Basement: Crawl Space
Interior area
- Total structure area: 1,875
- Total interior livable area: 1,875 sqft
- Finished area above ground: 1,875
Property
Parking
- Total spaces: 2
- Parking features: Attached, Concrete
- Attached garage spaces: 1
- Uncovered spaces: 1
Features
- Levels: Two
- Stories: 2
- Patio & porch: Deck
- Fencing: Chain Link
Lot
- Size: 10,018 Square Feet
- Features: Level
- Topography: Level
Details
- Parcel number: 063017G C 01000 00002017G
- Special conditions: Standard
- Other equipment: Air Purifier
Construction
Type & style
- Home type: SingleFamily
- Architectural style: Cape Cod
- Property subtype: Single Family Residence, Residential
Materials
- Brick, Vinyl Siding
- Roof: Asphalt
Condition
- New construction: No
- Year built: 1994
Utilities & green energy
- Sewer: Public Sewer
- Water: Public
- Utilities for property: Electricity Available, Water Available
Community & HOA
Community
- Subdivision: Hazelwood
HOA
- Has HOA: No
Location
- Region: Clarksville
Financial & listing details
- Price per square foot: $160/sqft
- Tax assessed value: $251,600
- Annual tax amount: $1,900
- Date on market: 3/26/2026
- Electric utility on property: Yes
Price history
| Date | Event | Price |
|---|---|---|
| 7/23/2026 | Sold | $299,900$160/sqft |
Source:  RealTracs MLS as distributed by MLS GRID #3163518 Report a problem RealTracs MLS as distributed by MLS GRID #3163518 Report a problem | ||
| 6/18/2026 | Contingent | $299,900$160/sqft |
Source: RealTracs MLS as distributed by MLS GRID #3163518 Report a problem | ||
| 5/18/2026 | Price change | $299,900-3.2%$160/sqft |
Source: RealTracs MLS as distributed by MLS GRID #3163518 Report a problem | ||
| 4/21/2026 | Price change | $309,900-1.6%$165/sqft |
Source: RealTracs MLS as distributed by MLS GRID #3163518 Report a problem | ||
| 3/27/2026 | Listed for sale | $315,000$168/sqft |
Source: RealTracs MLS as distributed by MLS GRID #3163518 Report a problem | ||
Public tax history
| Year | Property taxes | Tax assessment |
|---|---|---|
| 2024 | $1,874 +18.3% | $62,900 +67.5% |
| 2023 | $1,585 | $37,550 |
| 2022 | $1,585 +41.1% | $37,550 |
| 2021 | $1,123 -24.2% | $37,550 +1.8% |
| 2020 | $1,482 -0.1% | $36,875 |
| 2019 | $1,483 | $36,875 +25.4% |
| 2018 | $1,483 +42.3% | $29,400 -13.3% |
| 2017 | $1,042 -28.8% | $33,925 |
| 2016 | $1,463 | $33,925 |
| 2015 | $1,463 +3.7% | $33,925 |
| 2014 | $1,411 +5.7% | $33,925 +11.4% |
| 2013 | $1,334 0% | $30,450 0% |
| 2011 | $1,334 +6.3% | $30,458 |
| 2010 | $1,255 | $30,458 |
| 2009 | $1,255 | $30,458 |
| 2008 | -- | $30,458 +11.6% |
| 2007 | $1,215 +0% | $27,294 |
| 2006 | $1,214 +7.6% | $27,294 +14.6% |
| 2005 | $1,129 +5.6% | $23,815 |
| 2004 | $1,069 | $23,815 |
| 2002 | $1,069 | $23,815 +9.8% |
| 2001 | -- | $21,688 -75% |
| 2000 | -- | $86,750 |
Find assessor info on the county website
Neighborhood: Hazelwood
Nearby homes
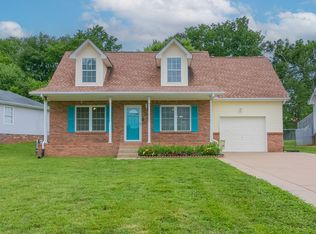
- $239,9003 bd2 ba1.3k sqft1232 Marla Dr, Clarksville, TN 37042Sold
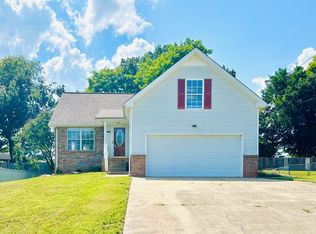
- $225,1423 bd2 ba1.5k sqft1404 Marla Ct, Clarksville, TN 37042Sold
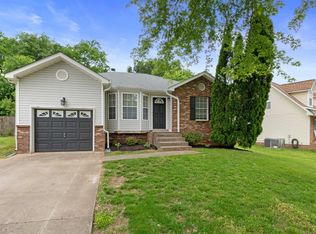
- $258,9003 bd2 ba1.2k sqft1230 Marla Dr, Clarksville, TN 37042Off Market
- $241,5003 bd2 ba1.2k sqft1406 Marla Ct, Clarksville, TN 37042Off Market
- $244,1003 bd2 ba1.1k sqft3756 Misty Way, Clarksville, TN 37042Off Market
- $250,3003 bd2 ba1k sqft3754 Misty Way, Clarksville, TN 37042Off Market
- $250,0003 bd2 ba1.2k sqft1236 Marla Dr, Clarksville, TN 37042Sold
- $160,0003 bd2 ba1.5k sqft1228 Marla Dr, Clarksville, TN 37042Sold
Nearby schools
GreatSchools rating
- 8/10Northeast Elementary SchoolGrades: PK-5Distance: 0.3 mi
- 5/10Northeast Middle SchoolGrades: 6-8Distance: 0.6 mi
- 5/10Northeast High SchoolGrades: 9-12Distance: 0.3 mi
Schools provided by the listing agent
- Elementary: Northeast Elementary
- Middle: Northeast Middle
- High: Northwest High School
Source: RealTracs MLS as distributed by MLS GRID. This data may not be complete. We recommend contacting the local school district to confirm school assignments for this home.
Get a cash offer in 3 minutes
Find out how much your home could sell for in as little as 3 minutes with a no-obligation cash offer.
Estimated market value
$299,900
Get a cash offer in 3 minutes
Find out how much your home could sell for in as little as 3 minutes with a no-obligation cash offer.
Estimated market value
$299,900
- Tennessee
- Montgomery County
- Clarksville
- 37042
- Hazelwood
- 1402 Marla Ct
Nearby cities
Nearby neighborhoods
Nearby zip codes
Other Clarksville Topics
