Skip main navigation
Sold
  • Price Unknown

    1402 Mary Lee Ln, Longview, TX 75601

    3beds
    2,871sqft
    Single Family Residence
    Built in 1979
    -- sqft lot
    $231,900 Zestimate®
    $--/sqft
    $2,235 Estimated rent

    Home value

    $231,900

    $211,000 - $255,000

    $2,235/mo

    Zestimate® history
    Loading
    Loading...

    Owner options

    List your home for rent

    $2,235/mo

    Rent Zestimate®

    Find your next renter with Zillow Rental Manager. Plus, with online applications, you can quickly screen prospective tenants – for free.

    Learn more

    $2,235/mo

    Rent Zestimate®

    Refinance and save

    Refinancing to a lower rate could help reduce your monthly payments and save thousands over the life of the loan.

    See today's rates

    Explore your selling options

    Work with a Zillow partner agent

    Leverage their expertise and Zillow's premium Showcase listings to get your home seen by more buyers.

    Get started

    List with your own agent

    Get your home in front of millions of buyers by listing it on Zillow.

    Learn how to do it

    Sell it yourself

    Take full control of how buyers see your home on Zillow by listing For Sale by Owner (FSBO).

    List your home

    What's special

    Cozy gas log fireplaceFormal dining areaSpacious master closetOpen-concept layout
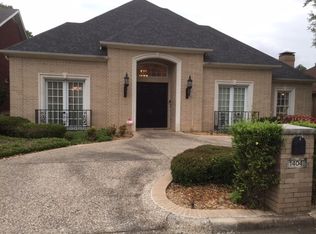
    This spacious 3-bedroom, 3-bathroom home, built in 1979, offers 2,871 square feet of thoughtfully designed living space. The property features a 2-car garage and an open-concept layout perfect for comfortable living and entertaining. At the heart of the home is a large living room with a cozy gas log fireplace, enhanced by natural light streaming through the sliding glass door that opens to the backyard patio. Adjacent to the living room is a formal dining area with a stunning lit display for your cherished plates and a sliding door leading to a wet bar. For plant enthusiasts, a unique greenroom offers abundant lighting and a convenient floor drain. The kitchen is well-equipped with an eating area, a dishwasher, a trash compactor, and an electric range. It connects to a versatile laundry room that includes a half bath, washer and dryer hookups, space for a refrigerator or freezer, and direct access to the backyard. One of the three bedrooms is located near the laundry room and features ample storage and a private bathroom with a shower, making it ideal for guests or as a secluded workspace. On the opposite side of the house, the master suite boasts private access via a sliding door, a spacious master closet, and a luxurious ensuite bathroom with dual vanities, a handicap-accessible tub, and a bidet. The third bedroom is equally private, with its own sliding door separating it from the rest of the home. It includes a large closet and a bathroom with a shower/tub combination. Outdoor living is a delight, thanks to the expansive partially covered patio, perfect for relaxing or entertaining. This home is a perfect blend of functionality and charm, ready to accommodate a variety of lifestyles.

    Zillow last checked:

    Listing updated:

    Listed by:

    Rebecca Burks 903-561-2600,

    RE/MAX Professionals,

    Michaela Burks 903-830-4278

    Bought with:

    Sarah Johnston, TREC# 0789818

    Source: GTARMLS,MLS#: 25017273MLS Logo

    Facts & features

    Interior

    Bedrooms & bathrooms
    • Bedrooms: 3
    • Bathrooms: 4
    • Full bathrooms: 3
    • 1/2 bathrooms: 1
    Rooms
    • Room types: Family Room, Utility Room, Sunroom, 2 Living Areas
    Bedroom
    • Features: Walk-In Closet(s)
    • Level: Main
    Bathroom
    • Features: Shower Only, Tub Only, Shower/Tub, Double Lavatory, Walk-In Closet(s), Bar, Bidet
    Kitchen
    • Features: Kitchen/Eating Combo, Breakfast Bar
    Heating
    • Central/Gas, Zoned
    Cooling
    • Central Electric, Zoned-2
    Appliances
    • Included: Range/Oven-Electric, Dishwasher, Microwave, Trash Compactor, Gas Water Heater, 2 or more Water Heaters
    Features
    • Wet Bar, Food Center
    • Flooring: Carpet, Wood, Tile
    • Windows: Plantation Shutters
    • Has fireplace: Yes
    • Fireplace features: Gas Log
    Interior area
    • Total structure area: 2,871
    • Total interior livable area: 2,871 sqft

    Property

    Parking
    • Total spaces: 2
    • Parking features: Garage Faces Rear
    • Garage spaces: 2
    • Has uncovered spaces: Yes
    Features
    • Levels: One
    • Stories: 1
    • Patio & porch: Patio Covered, Porch
    • Exterior features: Gutter(s)
    • Pool features: None
    • Fencing: Brick
    Lot
    • Features: Subdivision Lot, Rectangular Lot
    Details
    • Additional structures: None
    • Parcel number: 59800209820120002
    • Special conditions: None
    • Other equipment: Intercom, Satellite Dish

    Construction

    Type & style
    • Home type: SingleFamily
    • Architectural style: Traditional
    • Property subtype: Single Family Residence
    Materials
    • Brick Veneer
    • Foundation: Slab
    • Roof: Composition
    Condition
    • Year built: 1979
    Details
    • Warranty included: Yes

    Utilities & green energy

    • Sewer: Public Sewer
    • Water: Public
    • Utilities for property: Cable Connected, Cable Available
    Green energy
    • Energy efficient items: Thermostat

    Community & HOA

    Community
    • Subdivision: Robbinwood Place #2
    HOA
    • Has HOA: No
    Location
    • Region: Longview

    Financial & listing details

    • Tax assessed value: $358,240
    • Annual tax amount: $7,177
    • Date on market: 12/2/2025
    • Listing terms: Conventional,FHA,VA Loan,Cash
    • Road surface type: All Weather Surface

    Price history

    DateEventPrice
    1/16/2026Sold--
    Source: GTARMLS #25017273 Report a problem
    12/10/2025Pending sale$299,900$104/sqft
    Source: GTARMLS #25017273 Report a problem
    12/2/2025Listed for sale$299,9000%$104/sqft
    Source: LGVBOARD #20258070 Report a problem
    12/1/2025Listing removed$299,999$104/sqft
    Source: LGVBOARD #20250455 Report a problem
    11/21/2025Price change$299,999-7.7%$104/sqft
    Source: LGVBOARD #20250455 Report a problem
    11/12/2025Price change$325,000-2.3%$113/sqft
    Source: GTARMLS #25001059 Report a problem
    9/3/2025Price change$332,500-2.9%$116/sqft
    Source: GTARMLS #25001059 Report a problem
    5/30/2025Price change$342,500-2.1%$119/sqft
    Source: GTARMLS #25001059 Report a problem
    1/23/2025Listed for sale$350,000+22.8%$122/sqft
    Source: GTARMLS #25001059 Report a problem
    5/16/2022Listing removed--
    Source: LGVBOARD #20221776 Report a problem
    3/26/2022Listed for sale$285,000+21.3%$99/sqft
    Source: LGVBOARD #20221776 Report a problem
    10/23/2019Listing removed$235,000$82/sqft
    Source: Coldwell Banker Lenhart Properties Inc. #20194255 Report a problem
    10/22/2019Pending sale$235,000$82/sqft
    Source: Coldwell Banker Lenhart Properties Inc. #20194255 Report a problem
    10/21/2019Sold--
    Source: LGVBOARD #20194255 Report a problem
    9/5/2019Price change$235,000-4.1%$82/sqft
    Source: Coldwell Banker Lenhart Properties Inc. #20194255 Report a problem
    8/5/2019Listed for sale$245,000+6.6%$85/sqft
    Source: COLDWELL BANKER LENHART #20194255 Report a problem
    5/9/2008Listing removed$229,900$80/sqft
    Source: Coldwell Banker** #115854 Report a problem
    3/13/2008Price change$229,900-7.9%$80/sqft
    Source: Coldwell Banker** #115854 Report a problem
    2/1/2008Listed for sale$249,500$87/sqft
    Source: NCI Report a problem

    Public tax history

    YearProperty taxesTax assessment
    2025$7,151 -1.3%$358,240 -1.1%
    2024$7,242 +6.3%$362,100 +5.4%
    2023$6,811 +17.3%$343,620 +29.5%
    2022$5,805 +5.1%$265,300 +9.1%
    2021$5,522 +2.8%$243,150 +2.4%
    2020$5,370 +112.2%$237,510 +2.3%
    2019$2,531 $232,100 +0.8%
    2018$2,531 $230,230 -1.5%
    2017$2,531 $233,620 +0.9%
    2016$2,531 +6.3%$231,500 +2.8%
    2015$2,381 $225,130 -1.6%
    2014-- $228,840 +2.6%
    2013-- $223,090 +2.7%
    2012-- $217,210 -0.5%
    2011-- $218,260 +3.2%
    2010-- $211,510 -1.7%
    2009-- $215,230 +1.7%
    2008-- $211,650 -1%
    2007-- $213,890 +4.6%
    2006-- $204,480 +4.2%
    2005-- $196,210 +6.8%
    2004-- $183,730 -5%
    2003-- $193,470 +4.5%
    2002-- $185,110 +2.4%
    2001-- $180,720 +2%
    2000-- $177,190
    Find assessor info on the county website

    Neighborhood: 75601

    Nearby schools

    GreatSchools rating
    Schools provided by the listing agent
    • Elementary: Longview
    • Middle: Longview
    • High: Longview

    Source: GTARMLS. This data may not be complete. We recommend contacting the local school district to confirm school assignments for this home.