Welcome to your dream home! This stunning new construction offers a contemporary floor plan that perfectly blends style and functionality. Situated just 5 minutes from the Dallas Zoo and only 10 minutes from the lively Bishop Arts District, this location offers the best of urban convenience and cultural vibrancy. Interior features a kitchen that's the heart of this home. It features sleek quartz countertops that provide both elegance and durability. You'll find premium vinyl plank flooring, known for its resilience and modern aesthetic. It's easy to maintain and perfect for a busy household.This spacious 4-bedroom layout is designed to accommodate both family living and guest entertainment. E
SHOWING START SATURDAY JUNE 15TH
Sold
Price Unknown
1402 Maywood Ave, Dallas, TX 75216
4beds
1,947sqft
Single Family Residence
Built in 2024
7,013 Square Feet Lot
$335,000 Zestimate®
$--/sqft
$2,841 Estimated rent
Home value
$335,000
$318,000 - $352,000
$2,841/mo
Zestimate® history
Owner options
List your home for rent
$2,841/mo
Rent Zestimate®
Find your next renter with Zillow Rental Manager. Plus, with online applications, you can quickly screen prospective tenants – for free.
$2,841/mo
Rent Zestimate®
Refinance and save
Refinancing to a lower rate could help reduce your monthly payments and save thousands over the life of the loan.
Explore your selling options
Work with a Zillow partner agent
Leverage their expertise and Zillow's premium Showcase listings to get your home seen by more buyers.
Get startedList with your own agent
Get your home in front of millions of buyers by listing it on Zillow.
Learn how to do itSell it yourself
Take full control of how buyers see your home on Zillow by listing For Sale by Owner (FSBO).
List your homeWhat's special
Zillow last checked:
Listing updated:
Listed by:
Antonio Everette 0525846 866-456-4020,
BSA Realty 866-456-4020
Bought with:
Abiy Dessie
C21 Fine Homes Judge Fite
Source: NTREIS,MLS#: 20629612
Facts & features
Interior
Bedrooms & bathrooms
- Bedrooms: 4
- Bathrooms: 2
- Full bathrooms: 2
Primary bedroom
- Features: Dual Sinks, Separate Shower, Walk-In Closet(s)
- Level: First
- Dimensions: 18 x 14
Bedroom
- Features: Ceiling Fan(s), Walk-In Closet(s)
- Level: First
- Dimensions: 10 x 11
Bedroom
- Features: Ceiling Fan(s)
- Level: First
- Dimensions: 10 x 11
Bedroom
- Features: Ceiling Fan(s), Walk-In Closet(s)
- Level: First
- Dimensions: 10 x 11
Dining room
- Level: First
- Dimensions: 14 x 7
Kitchen
- Features: Built-in Features, Eat-in Kitchen, Granite Counters, Kitchen Island, Walk-In Pantry
- Level: First
- Dimensions: 17 x 13
Living room
- Level: First
- Dimensions: 17 x 16
Heating
- Electric
Cooling
- Central Air, Ceiling Fan(s), Electric
Appliances
- Included: Dishwasher, Electric Range, Electric Water Heater, Disposal, Microwave, Refrigerator, Vented Exhaust Fan
Features
- Built-in Features, Decorative/Designer Lighting Fixtures, Eat-in Kitchen, Granite Counters, Kitchen Island, Open Floorplan
- Has basement: No
- Has fireplace: No
Interior area
- Total interior livable area: 1,947 sqft
Property
Parking
- Total spaces: 2
- Parking features: Garage, Garage Door Opener
- Garage spaces: 2
Features
- Levels: One
- Stories: 1
- Exterior features: Lighting
- Pool features: None
- Fencing: Back Yard,Fenced,Wood
Lot
- Size: 7,013 Square Feet
- Features: Backs to Greenbelt/Park
Details
- Parcel number: 00000302404000000
Construction
Type & style
- Home type: SingleFamily
- Architectural style: Contemporary/Modern,Detached
- Property subtype: Single Family Residence
Materials
- Fiberglass Siding, Concrete, Radiant Barrier, Stucco
- Foundation: Slab
- Roof: Composition
Condition
- New construction: Yes
- Year built: 2024
Utilities & green energy
- Sewer: Public Sewer
- Water: Public
- Utilities for property: Cable Available, Sewer Available, Water Available
Community & HOA
Community
- Subdivision: Liberty Heights
HOA
- Has HOA: No
Location
- Region: Dallas
Financial & listing details
- Tax assessed value: $345,370
- Annual tax amount: $1,147
- Date on market: 6/12/2024
- Cumulative days on market: 7 days
- Listing terms: Conventional,FHA,VA Loan
Price history
| Date | Event | Price |
|---|---|---|
| 7/11/2024 | Sold | -- |
Source: NTREIS #20629612 Report a problem | ||
| 7/1/2024 | Pending sale | $350,000$180/sqft |
Source: NTREIS #20629612 Report a problem | ||
| 6/20/2024 | Contingent | $350,000$180/sqft |
Source: NTREIS #20629612 Report a problem | ||
| 6/12/2024 | Listed for sale | $350,000$180/sqft |
Source: NTREIS #20629612 Report a problem | ||
| 1/10/1996 | Sold | -- |
Source: Public Record Report a problem | ||
Public tax history
| Year | Property taxes | Tax assessment |
|---|---|---|
| 2025 | $7,690 +262.2% | $345,370 +263.5% |
| 2024 | $2,123 +85.1% | $95,000 +90% |
| 2023 | $1,147 -8.6% | $50,000 |
| 2022 | $1,255 +5.7% | $50,000 +11.1% |
| 2021 | $1,187 +90.3% | $45,000 +95.7% |
| 2020 | $624 -0.8% | $23,000 |
| 2019 | $629 +121% | $23,000 +130% |
| 2018 | $285 +4.6% | $10,000 |
| 2017 | $272 0% | $10,000 |
| 2016 | $272 -0.9% | $10,000 |
| 2015 | $274 | $10,000 |
| 2014 | $274 | $10,000 |
| 2013 | -- | -- |
| 2012 | -- | -- |
| 2011 | -- | -- |
| 2010 | -- | -- |
| 2009 | -- | -- |
| 2008 | -- | -- |
| 2007 | -- | -- |
| 2005 | -- | -- |
| 2004 | -- | -- |
| 2003 | -- | -- |
| 2002 | -- | -- |
| 2001 | -- | -- |
Find assessor info on the county website
Neighborhood: 75216
Nearby homes
- $225,4003 bd2 ba1.3k sqft1406 Maywood Ave, Dallas, TX 75216Off Market
- $71,250-- bd-- ba-- sqft3412 Frio Dr, Dallas, TX 75216Off Market
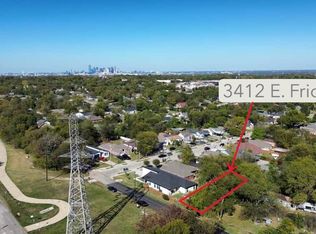
- $45,0005,052 sqft3412 E Frio Dr, Dallas, TX 75216Lot/Land
- $221,0003 bd2 ba1.4k sqft1410 Maywood Ave, Dallas, TX 75216Off Market
- $267,2004 bd2 ba1.4k sqft1414 Maywood Ave, Dallas, TX 75216Off Market
- $237,2003 bd2 ba1.1k sqft1403 Maywood Ave, Dallas, TX 75216Off Market
- $--3 bd2 ba1.1k sqft1403 Maywood Ave #1, Dallas, TX 75216Off Market
- $201,2003 bd2 ba1.3k sqft1418 Maywood Ave, Dallas, TX 75216Off Market
Nearby schools
GreatSchools rating
- 6/10John Neely Bryan Elementary SchoolGrades: PK-6Distance: 0.8 mi
- 3/10Oliver Wendell Holmes Humanities and Communications AcademyGrades: 6-8Distance: 1.1 mi
- 4/10Franklin D Roosevelt High SchoolGrades: 9-12Distance: 2.7 mi
Schools provided by the listing agent
- Elementary: Adamsjohnq
- Middle: Oliver Wendell Holmes
- High: Roosevelt
- District: Dallas ISD
Source: NTREIS. This data may not be complete. We recommend contacting the local school district to confirm school assignments for this home.
Get a cash offer in 3 minutes
Find out how much your home could sell for in as little as 3 minutes with a no-obligation cash offer.
Estimated market value
$335,000
Get a cash offer in 3 minutes
Find out how much your home could sell for in as little as 3 minutes with a no-obligation cash offer.
Estimated market value
$335,000
- Texas
- Dallas County
- Dallas
- 75216
- 1402 Maywood Ave
