Skip main navigation
Off market
  • $339,100

    1402 Metacomet Dr, Meriden, CT 06450

    3beds
    1,464sqft
    Condo
    Built in 1981
    -- sqft lot
    $339,100 Zestimate®
    $232/sqft
    $2,579 Estimated rent

    Home value

    $339,100

    $322,000 - $356,000

    $2,579/mo

    Zestimate® history
    Loading
    Loading...

    Owner options

    List your home for rent

    $2,579/mo

    Rent Zestimate®

    Find your next renter with Zillow Rental Manager. Plus, with online applications, you can quickly screen prospective tenants – for free.

    Learn more

    $2,579/mo

    Rent Zestimate®

    Refinance and save

    $2,737/mo

    Est. payment

    Refinancing to a lower rate could help reduce your monthly payments and save thousands over the life of the loan.

    See today's rates

    $2,737/mo

    Est. payment

    Explore your selling options

    Work with a Zillow partner agent

    Leverage their expertise and Zillow's premium Showcase listings to get your home seen by more buyers.

    Get started

    List with your own agent

    Get your home in front of millions of buyers by listing it on Zillow.

    Learn how to do it

    Sell it yourself

    Take full control of how buyers see your home on Zillow by listing For Sale by Owner (FSBO).

    List your home

    What's special

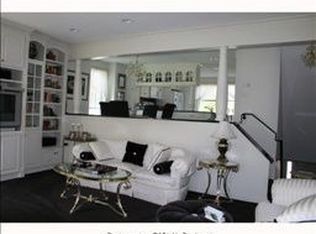
    Rarely available 3 Bedroom Unit, one of only 12 in all of Windingbrook! Occupying one of the most desirable locations this unit affords privacy and seclusion, yet is a short and easy walk to the pool, clubhouse, and pond. Sit in your living room or on your deck and enjoy seeing nothing but trees behind you- this is an incredible benefit of this unit because one of the most important features a condo can have is privacy! The Master Bedroom has it's own full bath, a feature so hard to come by- who wants to share a bathroom with others? The full guest bath just had a makeover and was updated with a new vanity, mirror and lighting fixture. If you don't have a need for the 3rd bedroom it makes a wonderful private office or den that is so much more enjoyable to spend time in as opposed to the finished family rooms behind the garage next to the furnace as this room is light, bright, and has a window with a view. This model features the sunken living room with fireplace, formal dining area, and a kitchen that has just received a makeover with new granite counter tops, hardware, fixtures and paint. Recent Association updates to this building include a new roof, a new garage door, and new decking. If 1464 square feet are not enough you can easily finish the family room, or keep it as is and use it for a work out room or storage. Hurry to see this one, it won't last.

    This property is off market, which means it's not currently listed for sale or rent on Zillow. This may be different from what's available on other websites or public sources.

    Facts & features

    Interior

    Bedrooms & bathrooms
    • Bedrooms: 3
    • Bathrooms: 3
    • Full bathrooms: 2
    • 1/2 bathrooms: 1
    Heating
    • Forced air, Gas
    Features
    • Auto Garage Door Opener, Open Floor Plan
    • Basement: Partially finished
    • Has fireplace: Yes
    Interior area
    • Total interior livable area: 1,464 sqft

    Property

    Parking
    • Total spaces: 3
    • Parking features: Garage - Attached
    Features
    • Exterior features: Wood
    Details
    • Parcel number: MERIM1103B333JL491402

    Construction

    Type & style
    • Home type: Condo
    Materials
    • Frame
    • Roof: Asphalt
    Condition
    • Year built: 1981

    Utilities & green energy

    • Water: Public Water Connected

    Community & neighborhood

    Location
    • Region: Meriden

    HOA & financial

    HOA
    • Has HOA: Yes
    • HOA fee: $318 monthly
    • Amenities included: Club House, Guest Parking, Pool, Basketball Court, Putting Green
    • Services included: Grounds Maintenance, Property Management, Insurance, Snow Removal, Trash Pickup

    Other

    Other facts
    • Appliances Included: Dishwasher, Dryer, Oven/Range, Refrigerator, Washer
    • Association Amenities: Club House, Guest Parking, Pool, Basketball Court, Putting Green
    • Association Fee Includes: Grounds Maintenance, Property Management, Insurance, Snow Removal, Trash Pickup
    • Attic YN: 0
    • Room Count: 0
    • Exterior Siding: Cedar, Brick
    • Fireplaces Total: 1
    • Fuel Tank Location: Non Applicable
    • Hot Water Description: Electric
    • Cooling System: Central Air
    • Encumbrances Restrictions: Boats, Truck(S), Trailer(S)
    • Interior Features: Auto Garage Door Opener, Open Floor Plan
    • Property Type: Condo/Co-Op For Sale
    • Direct Waterfront YN: 0
    • Sewage System: Public Sewer Connected
    • Style: Townhouse
    • End Unit YN: 0
    • Nearby Amenities: Pool, Basketball Court, Golf Course
    • Swimming Pool YN: 1
    • Water Source: Public Water Connected
    • Exterior Features: Deck, Underground Utilities
    • Sq Ft Source: Public Records
    • Pool Description: In Ground Pool
    • Heat Fuel Type: Natural Gas
    • Heat Type: Warm Air
    • Pets Allowed YNA: Yes
    • Basement Description: Walk-out
    • Pets Allowed Info: See Bylaws
    • Property Tax: 4055
    • Complex Name: Windingbrook
    • Assessed Value: 101570

    Price history

    DateEventPrice
    2/8/2022Sold$237,500+51.3%$162/sqft
    Source: Public Record Report a problem
    9/26/2017Sold$157,000-7.6%$107/sqft
    Source: Public Record Report a problem
    7/7/2017Pending sale$169,900$116/sqft
    Source: Berardino Co REALTORS #N10231050 Report a problem
    6/19/2017Listed for sale$169,900-14.6%$116/sqft
    Source: Berardino Co REALTORS #N10231050 Report a problem
    12/24/2010Listing removed$198,900$136/sqft
    Source: Carbutti & Co., Realtors #N307941 Report a problem
    10/15/2010Listed for sale$198,900-0.5%$136/sqft
    Source: Carbutti & Co Realtors #N307941 Report a problem
    7/24/2010Listing removed$199,900$137/sqft
    Source: Calcagni Associates #N300833 Report a problem
    3/6/2010Price change$199,900-4.8%$137/sqft
    Source: Calcagni Associates #N300833 Report a problem
    10/25/2009Listed for sale$209,900+213.3%$143/sqft
    Source: Calcagni Associates #N300833 Report a problem
    2/21/2006Sold$67,000-65.1%$46/sqft
    Source: Public Record Report a problem
    11/30/2004Sold$192,000$131/sqft
    Source: Public Record Report a problem

    Public tax history

    YearProperty taxesTax assessment
    2025$5,361 +10.4%$133,700
    2024$4,855 +4.4%$133,700
    2023$4,651 +7.9%$133,700 +2.3%
    2022$4,311 +3.9%$130,690 +28.7%
    2021$4,150 $101,570
    2020$4,150 $101,570
    2019$4,150 -0.4%$101,570
    2018$4,168 +2.8%$101,570
    2017$4,055 -15.4%$101,570 -22.4%
    2016$4,792 $130,830
    2015$4,792 +2.5%$130,830
    2014$4,676 -28.5%$130,830 -30%
    2013$6,540 +42.6%$186,900 +20.4%
    2010$4,585 +2.3%$155,270
    2009$4,480 -3.5%$155,270
    2008$4,641 +6.9%$155,270
    2007$4,341 -4.4%$155,270 +18.7%
    2004$4,540 $130,830

    Find assessor info on the county website

    Neighborhood: 06450

    Nearby schools

    GreatSchools rating
    Schools provided by the listing agent
    • Elementary: PBOE
    • High: PBOE

    Source: The MLS. This data may not be complete. We recommend contacting the local school district to confirm school assignments for this home.

    Get pre-qualified for a loan
    At Zillow Home Loans, we can pre-qualify you in as little as 5 minutes with no impact to your credit score.

    An equal housing lender. NMLS #10287.

    Sell for more on Zillow
    Get a Zillow Showcase℠ listing at no additional cost and you could sell for .
    $339,100
    2% more
    +$6,782
    With Zillow Showcase(estimated)
    $345,882