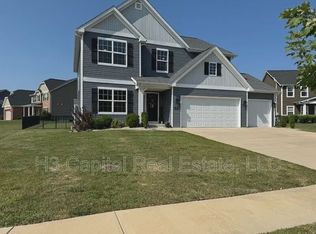
Welcome to O’Fallon! This spacious 6-bedroom, 4.5-bath home is perfectly situated on a corner lot leading into a quiet cul-de-sac, offering both privacy and curb appeal. Built in 2018, this home is loaded with space, functionality, and modern features throughout.
Step inside to find a large dining room and a comfortable family room anchored by a cozy gas fireplace. The expanded kitchen is ideal for both everyday living and entertaining, featuring a center island, stainless steel appliances, walk-in pantry, and a bright eat-in area. A separate laundry room adds convenience, and the attached 3-car garage provides plenty of storage and parking.
The main floor primary suite is a true retreat, complete with a HUGE walk-in closet, dual vanities, and an oversized walk-in shower.
Upstairs, you’ll find four additional bedrooms, including a Jack-and-Jill bathroom connecting two rooms, plus an additional full bathroom serving the other bedrooms—perfect for larger households or guests.
The walk-out lower level expands your living space even further with a large family room, snack bar with mini fridge and stone countertops, a sixth bedroom, and a full bathroom. There’s still a TON of storage space remaining in the basement!
With dual HVAC systems and water heaters, this home is designed for comfort and efficiency year-round. Don’t miss your opportunity to own this incredible home in one of O’Fallon’s most desirable areas!
All information is deemed reliable but not guaranteed. All information herein should be independently verified by the buyer and/or buyer’s agent.
Closed
Listed by: Red Door Realty Group Inc • Courtney N Marsh • 618-401-9765
Bought with: Nettwork Global
$510,000
1402 Miami Ct, O'Fallon, IL 62269
6beds
3,975sqft
Single Family Residence
Built in 2018
0.28 Acres Lot
$516,900 Zestimate®
$128/sqft
$3,924 Estimated rent
Home value
$516,900
$470,000 - $569,000
$3,924/mo
Zestimate® history
Owner options
List your home for rent
$3,924/mo
Rent Zestimate®
Find your next renter with Zillow Rental Manager. Plus, with online applications, you can quickly screen prospective tenants – for free.
$3,924/mo
Rent Zestimate®
Refinance and save
$4,016/mo
Est. payment
Refinancing to a lower rate could help reduce your monthly payments and save thousands over the life of the loan.
$4,016/mo
Est. payment
Explore your selling options
Work with a Zillow partner agent
Leverage their expertise and Zillow's premium Showcase listings to get your home seen by more buyers.
Get startedList with your own agent
Get your home in front of millions of buyers by listing it on Zillow.
Learn how to do itSell it yourself
Take full control of how buyers see your home on Zillow by listing For Sale by Owner (FSBO).
List your homeWhat's special
Cozy gas fireplaceSixth bedroomCenter islandWalk-in pantryLarge dining roomLarge family roomExpanded kitchen
Zillow last checked:
Listing updated:
Listed by:
Courtney N Marsh 618-401-9765,
Red Door Realty Group Inc,
Caleb Marsh 618-250-3384,
Red Door Realty Group Inc
Bought with:
Summer H Penet, 471.019501
Nettwork Global
Source: MARIS,MLS#: 26018067 Originating MLS: Southwestern Illinois Board of REALTORS
Originating MLS: Southwestern Illinois Board of REALTORSFacts & features
Interior
Bedrooms & bathrooms
- Bedrooms: 6
- Bathrooms: 5
- Full bathrooms: 4
- 1/2 bathrooms: 1
- Main level bathrooms: 2
- Main level bedrooms: 1
Primary bedroom
- Features: Floor Covering: Carpeting
- Level: Main
Bedroom
- Features: Floor Covering: Luxury Vinyl Plank
- Level: Lower
Bedroom 2
- Features: Floor Covering: Carpeting
- Level: Upper
Bedroom 3
- Features: Floor Covering: Carpeting
- Level: Upper
Bedroom 4
- Features: Floor Covering: Carpeting
- Level: Upper
Bedroom 5
- Features: Floor Covering: Carpeting
- Level: Upper
Primary bathroom
- Features: Floor Covering: Vinyl
- Level: Main
Bathroom
- Features: Floor Covering: Vinyl
- Level: Main
Bathroom
- Features: Floor Covering: Vinyl
- Level: Upper
Bathroom
- Features: Floor Covering: Vinyl
- Level: Upper
Bathroom
- Features: Floor Covering: Luxury Vinyl Plank
- Level: Lower
Breakfast room
- Features: Floor Covering: Wood Engineered
- Level: Main
Dining room
- Features: Floor Covering: Carpeting
- Level: Main
Family room
- Features: Floor Covering: Carpeting
- Level: Main
Family room
- Features: Floor Covering: Luxury Vinyl Plank
- Level: Lower
Kitchen
- Features: Floor Covering: Wood Engineered
- Level: Main
Kitchen
- Features: Floor Covering: Luxury Vinyl Plank
- Level: Lower
Laundry
- Features: Floor Covering: Vinyl
- Level: Main
Other
- Features: Floor Covering: Carpeting
- Level: Main
Heating
- Forced Air, Natural Gas
Cooling
- Ceiling Fan(s), Central Air, Dual
Appliances
- Included: Dishwasher, Microwave, Gas Range, Refrigerator
- Laundry: Laundry Room, Main Level
Features
- Bar, Breakfast Bar, Breakfast Room, Ceiling Fan(s), Double Vanity, Eat-in Kitchen, Entrance Foyer, Granite Counters, High Ceilings, High Speed Internet, Kitchen Island, Open Floorplan, Pantry, Separate Dining, Separate Shower, Storage, Tray Ceiling(s), Walk-In Closet(s), Walk-In Pantry, Workshop/Hobby Area
- Flooring: Carpet, Vinyl, Wood
- Doors: Sliding Doors
- Windows: Double Pane Windows, Insulated Windows, Screens, Shutters
- Basement: Concrete,Partially Finished,Full,Storage Space,Sump Pump,Walk-Out Access
- Number of fireplaces: 1
- Fireplace features: Family Room
Interior area
- Total structure area: 3,975
- Total interior livable area: 3,975 sqft
- Finished area above ground: 3,075
- Finished area below ground: 900
Property
Parking
- Total spaces: 3
- Parking features: Attached, Driveway, Garage, Garage Door Opener, Garage Faces Front, Kitchen Level, Off Street, On Street
- Attached garage spaces: 3
- Has uncovered spaces: Yes
Features
- Levels: One and One Half
- Patio & porch: Covered, Deck
- Fencing: None
Lot
- Size: 0.28 Acres
- Features: Adjoins Common Ground, Back Yard, Cleared, Corner Lot, Cul-De-Sac, Front Yard
Details
- Parcel number: 0418.0410015
- Special conditions: Standard
Construction
Type & style
- Home type: SingleFamily
- Architectural style: Traditional
- Property subtype: Single Family Residence
Materials
- Brick Veneer, Vinyl Siding
- Foundation: Concrete Perimeter
- Roof: Architectural Shingle
Condition
- Year built: 2018
Details
- Builder name: Fulford Homes
Utilities & green energy
- Electric: Ameren
- Sewer: Public Sewer
- Water: Public
- Utilities for property: Cable Connected, Electricity Connected, Natural Gas Connected, Phone Available, Sewer Connected, Underground Utilities, Water Connected
Community & HOA
Community
- Features: Curbs, Sidewalks, Street Lights, Storm Sewer
- Subdivision: Illini Trails
HOA
- Has HOA: Yes
- Amenities included: Association Management
- Services included: Common Area Maintenance
- HOA fee: $300 annually
- HOA name: Illini Trails
Location
- Region: Ofallon
Financial & listing details
- Price per square foot: $128/sqft
- Tax assessed value: $149,034
- Date on market: 4/11/2026
- Cumulative days on market: 50 days
- Listing terms: 1031 Exchange,Cash,Conventional,FHA,VA Loan
- Exclusions: Mineral Rights
- Ownership: Private
- Electric utility on property: Yes
- Road surface type: Asphalt
Price history
| Date | Event | Price |
|---|---|---|
| 6/3/2026 | Sold | $510,000-1%$128/sqft |
Source:  MARIS #26018067 Report a problem MARIS #26018067 Report a problem | ||
| 5/31/2026 | Pending sale | $515,000$130/sqft |
Source: MARIS #26018067 Report a problem | ||
| 4/14/2026 | Contingent | $515,000$130/sqft |
Source: MARIS #26018067 Report a problem | ||
| 4/11/2026 | Listed for sale | $515,000+49.9%$130/sqft |
Source: MARIS #26018067 Report a problem | ||
| 10/10/2018 | Sold | $343,500+536.1%$86/sqft |
Source: Public Record Report a problem | ||
| 5/16/2018 | Sold | $54,000$14/sqft |
Source: Public Record Report a problem | ||
Public tax history
| Year | Property taxes | Tax assessment |
|---|---|---|
| 2024 | -- | $149,034 +12.7% |
| 2023 | -- | $132,275 +8.8% |
| 2022 | -- | $121,610 -1.4% |
| 2021 | $5,235 -46.2% | $123,329 +2.1% |
| 2020 | $9,725 +2.2% | $120,805 +3.5% |
| 2019 | $9,516 +32.4% | $116,742 +32.8% |
| 2018 | $7,189 | $87,893 |
Find assessor info on the county website
Neighborhood: 62269
Nearby homes
- $1-- bd-- ba-- sqft128 Chickasaw Ln, O'fallon, IL 62269Off Market
- $461,600-- bd-- ba-- sqft1406 Miami Ct, O'fallon, IL 62269Off Market
- $430,700-- bd-- ba-- sqft131 Chickasaw Ln, O'fallon, IL 62269Off Market
- $552,8005 bd4 ba3.4k sqft1401 Miami Ct, O'fallon, IL 62269Off Market
- $480,0003 bd2 ba2k sqft125 Chickasaw Ln, O'Fallon, IL 62269Sold
- $475,200-- bd-- ba-- sqft135 Chickasaw Ln, O'fallon, IL 62269Off Market
- $477,600-- bd-- ba-- sqft124 Chickasaw Ln, O'fallon, IL 62269Off Market
- $447,800-- bd-- ba-- sqft1410 Miami Ct, O'fallon, IL 62269Off Market
Nearby schools
GreatSchools rating
- 7/10J Emmett Hinchcliffe Sr Elementary SchoolGrades: PK-5Distance: 1.3 mi
- 8/10Fulton Jr High SchoolGrades: 6-8Distance: 0.4 mi
- 6/10O'Fallon High SchoolGrades: 9-12Distance: 2.3 mi
Schools provided by the listing agent
- Elementary: Ofallon Dist 90
- Middle: Ofallon Dist 90
- High: Ofallon
Source: MARIS. This data may not be complete. We recommend contacting the local school district to confirm school assignments for this home.
Get a cash offer in 3 minutes
Find out how much your home could sell for in as little as 3 minutes with a no-obligation cash offer.
Estimated market value
$516,900
Get a cash offer in 3 minutes
Find out how much your home could sell for in as little as 3 minutes with a no-obligation cash offer.
Estimated market value
$516,900
- Illinois
- Saint Clair County
- O Fallon
- 62269
- 1402 Miami Ct
