Take a look at this cute 3 bedroom 1.5 bath ranch home in Holiday Knolls Subdivision close to Stevenson Elementary School. This home is located on a corner lot partially fenced with and an oversized 2 car garage and sheds with plenty of storage. Just off the kitchen is an enclosed back porch with gas hook up for heater that is perfect for family gatherings. Water heater and HVAC new in 2022 as stated in previous listing when the seller purchased. LG washer and dryer combo stays with the home.
Price change
Price cut: $5K (10/24)
$179,900
1402 Mount Vernon Dr, Bloomington, IL 61704
3beds
921sqft
Single Family Residence
Built in 1968
9,117 Square Feet Lot
$-- Zestimate®
$195/sqft
$-- HOA
What's special
Partially fencedEnclosed back porchCorner lot
- 25 days
- 1,869
- 158
Likely to sell faster than
Zillow last checked:
Listing updated:
Listed by:
Janet Jurich, ABR,GRI,PSA,SRS 309-825-2078,
RE/MAX Rising
Source: MRED as distributed by MLS GRID,MLS#: 12773905
Facts & features
Interior
Bedrooms & bathrooms
- Bedrooms: 3
- Bathrooms: 2
- Full bathrooms: 1
- 1/2 bathrooms: 1
Rooms
- Room types: Enclosed Porch
Primary bedroom
- Features: Flooring (Vinyl)
- Level: Main
- Area: 117 Square Feet
- Dimensions: 9X13
Bedroom 2
- Features: Flooring (Vinyl)
- Level: Main
- Area: 108 Square Feet
- Dimensions: 9X12
Bedroom 3
- Features: Flooring (Vinyl)
- Level: Main
- Area: 72 Square Feet
- Dimensions: 8X9
Enclosed porch
- Features: Flooring (Ceramic Tile)
- Level: Main
- Area: 144 Square Feet
- Dimensions: 12X12
Kitchen
- Features: Kitchen (Eating Area-Table Space), Flooring (Vinyl)
- Level: Main
- Area: 144 Square Feet
- Dimensions: 12X12
Living room
- Features: Flooring (Vinyl)
- Level: Main
- Area: 180 Square Feet
- Dimensions: 12X15
Heating
- Forced Air
Cooling
- Central Air
Appliances
- Included: Range, Microwave, Refrigerator
- Laundry: Electric Dryer Hookup
Features
- 1st Floor Full Bath
- Basement: None
- Attic: Pull Down Stair
Interior area
- Total structure area: 921
- Total interior livable area: 921 sqft
- Finished area below ground: 0
Property
Parking
- Total spaces: 2
- Parking features: Garage Door Opener, Yes, Garage Owned, Attached, Garage
- Attached garage spaces: 2
- Has uncovered spaces: Yes
Accessibility
- Accessibility features: No Disability Access
Features
- Stories: 1
- Patio & porch: Screened
Lot
- Size: 9,117 Square Feet
- Dimensions: 70X135
- Features: Mature Trees
Details
- Additional structures: Shed(s)
- Parcel number: 1435401030
- Special conditions: None
- Other equipment: Ceiling Fan(s)
Construction
Type & style
- Home type: SingleFamily
- Architectural style: Ranch
- Property subtype: Single Family Residence
Materials
- Aluminum Siding
- Roof: Asphalt
Condition
- New construction: No
- Year built: 1968
Utilities & green energy
- Sewer: Public Sewer
- Water: Public
Community & HOA
Community
- Features: Sidewalks
- Subdivision: Holiday Knolls
HOA
- Services included: None
Location
- Region: Bloomington
Financial & listing details
- Price per square foot: $195/sqft
- Tax assessed value: $186,627
- Annual tax amount: $4,422
- Date on market: 10/1/2026
- Ownership: Fee Simple
Estimated market value
Not available
Estimated sales range
Not available
Not available
Price history
| Date | Event | Price |
|---|---|---|
| 10/24/2026 | Price change | $179,900-2.7%$195/sqft |
Source:  MRED as distributed by MLS GRID #12773905 Report a problem | ||
| 10/9/2026 | Price change | $184,900-2.6%$201/sqft |
Source: MRED as distributed by MLS GRID #12773905 Report a problem | ||
| 10/1/2026 | Listed for sale | $189,900+9.8%$206/sqft |
Source: MRED as distributed by MLS GRID #12773905 Report a problem | ||
| 12/29/2023 | Sold | $173,000-3.9%$188/sqft |
Source: MRED as distributed by MLS GRID #11891120 Report a problem | ||
| 12/20/2023 | Pending sale | $180,000$195/sqft |
Source: MRED as distributed by MLS GRID #11891120 Report a problem | ||
| 11/14/2023 | Contingent | $180,000$195/sqft |
Source: MRED as distributed by MLS GRID #11891120 Report a problem | ||
| 11/1/2023 | Price change | $180,000-2.2%$195/sqft |
Source: MRED as distributed by MLS GRID #11891120 Report a problem | ||
| 10/12/2023 | Price change | $184,000-1.6%$200/sqft |
Source: MRED as distributed by MLS GRID #11891120 Report a problem | ||
| 9/21/2023 | Listed for sale | $187,000+13.3%$203/sqft |
Source: MRED as distributed by MLS GRID #11891120 Report a problem | ||
| 9/5/2023 | Sold | $165,000-7.3%$179/sqft |
Source: MRED as distributed by MLS GRID #11820497 Report a problem | ||
| 7/13/2023 | Pending sale | $177,900$193/sqft |
Source: MRED as distributed by MLS GRID #11820497 Report a problem | ||
| 7/5/2023 | Price change | $177,900-5.9%$193/sqft |
Source: MRED as distributed by MLS GRID #11820497 Report a problem | ||
| 6/30/2023 | Listed for sale | $189,000+64.3%$205/sqft |
Source: MRED as distributed by MLS GRID #11820497 Report a problem | ||
| 3/2/2021 | Sold | $115,000+0.1%$125/sqft |
Source: Public Record Report a problem | ||
| 1/7/2021 | Pending sale | $114,900$125/sqft |
Source: MRED as distributed by MLS GRID #10896140 Report a problem | ||
| 1/5/2021 | Price change | $114,900-4.2%$125/sqft |
Source: RE/MAX Rising #10896140 Report a problem | ||
| 11/19/2020 | Price change | $119,900-2.1%$130/sqft |
Source: RE/MAX Rising #10896140 Report a problem | ||
| 10/8/2020 | Listed for sale | $122,500$133/sqft |
Source: RE/MAX Rising #10896140 Report a problem | ||
| 11/25/2017 | Listing removed | $975$1/sqft |
Source: Owner Report a problem | ||
| 11/16/2017 | Price change | $975-2.5%$1/sqft |
Source: Owner Report a problem | ||
| 11/2/2017 | Listed for rent | $1,000$1/sqft |
Source: Owner Report a problem | ||
Public tax history
| Year | Property taxes | Tax assessment |
|---|---|---|
| 2025 | $4,422 +14.2% | $62,209 +15.7% |
| 2024 | $3,871 +100.3% | $53,745 +45.4% |
| 2023 | $1,933 -1.7% | $36,954 +8.3% |
| 2022 | $1,966 -30.5% | $34,128 +2.6% |
| 2021 | $2,828 | $33,273 |
| 2020 | -- | $33,273 +1.7% |
| 2019 | -- | $32,707 -2.1% |
| 2018 | $2,812 | $33,409 |
| 2017 | $2,812 +21.9% | $33,409 -1% |
| 2016 | $2,308 +2.6% | $33,747 +2.8% |
| 2015 | $2,249 | $32,840 |
| 2014 | $2,249 +5% | $32,840 |
| 2013 | $2,143 -7.9% | $32,840 -5% |
| 2012 | $2,326 | $34,586 -3.2% |
| 2011 | $2,326 +1.7% | $35,745 +1.1% |
| 2010 | $2,288 +0.7% | $35,362 |
| 2009 | $2,273 +1.7% | $35,362 +1.8% |
| 2008 | $2,234 +1.6% | $34,723 +2.5% |
| 2007 | $2,199 | $33,860 +2.7% |
| 2006 | -- | $32,983 +2.1% |
| 2005 | -- | $32,304 +16% |
| 2002 | -- | $27,858 +4.1% |
| 2001 | -- | $26,756 +4.6% |
| 2000 | -- | $25,577 |
Find assessor info on the county website
Monthly payment
Est. payment
Payment breakdown
Explore the cost of this home by adjusting the details. Changes won't be saved.Climate risks
Neighborhood: 61704
Nearby schools
Schools provided by the listing agent
- Elementary: Stevenson Elementary
- Middle: Bloomington Jr High School
- High: Bloomington High School
- District: 87
Source: MRED as distributed by MLS GRID. This data may not be complete. We recommend contacting the local school district to confirm school assignments for this home.

Similar homes
- $--3 bd2 ba1k sqft2305 Anchor Dr, Bloomington, IL 61704Auction
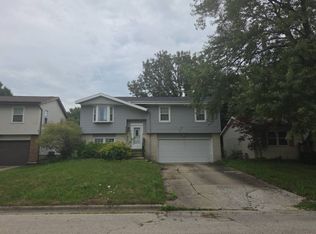 Auction.com 1
- $230,0003 bd2 ba1k sqft22 Geneva Ct, Bloomington, IL 61704New
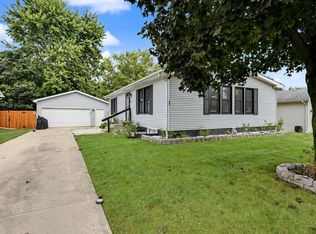 MLS ID #12790544, Floyd Aper, ABR,GRI, Coldwell Banker Real Estate Group. MRED as distributed by MLS GRID
- $179,0003 bd1 ba1.1k sqft101 Margaret St, Bloomington, IL 61704For Sale
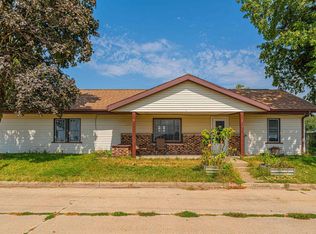
 MLS ID #CA1046618, Seth A Goodman, ME Realty. RMLS Alliance as distributed by MLS GRID
- $--2 bd2 ba1.1k sqft2905 Red Oak Rd, Bloomington, IL 61704AuctionXome
- $160,0002 bd1 ba1k sqft813 E Elm St, Bloomington, IL 61701For SaleMLS ID #PA1270899, Ryan Blackorby, Jim Maloof Realty, Inc.. RMLS Alliance as distributed by MLS GRID
