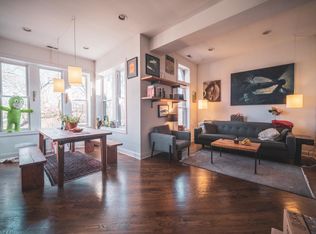
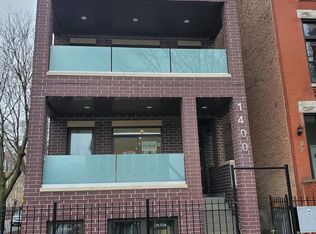
Condo quality 3 bed/2 bath duplex down, w/ 2 living spaces *one on-site parking space included, a HUGE private deck and a 47x 25 shared rear garden (ability to plant) and brand new concrete patio area*in-unit LG front load ultra capacity W/D*hardwood floors thru-out first floor and ceramic tile in lower level*chef's kitchen w/ SS appliances, dishwasher, newer microwave, gas range, French door fridge w/ freezer bottom, water and ice maker*shaker style espresso cabinets, granite Kashmir light counters & breakfast bar, two full, modern, neutral bathrooms*enormous primary closets & tons of storage thru-out and one private 12x7 storage room in lower level*central HVAC, east-facing breakfast room flooded with natural light from windows on 3 sides*primary bathroom w/ jacuzzi tub and separate shower, double vanity and 2 large closets*a couple blocks out your locked, gated, front entry is the best of what Bucktown, Wicker & Humboldt Park have to offer including Humboldt Park, 219 acres w/ a fieldhouse w/ fitness center, 2 gyms, playgrounds, lagoon, artificial turf soccer field, baseball fields including a replica of the Cubs stadium "Little Cubs Field", tennis & basketball courts & beautiful Humboldt Beach! Just as close to Wicker Park & Bucktown including the Damen Blue line & Western Blue line stops, bus stops in every direction & 606 trail access at Rockwell St*AVAIL OCT 15*water & trash included* tenants responsible for gas, electric & internet/cable*floorplan under additional info*NO SMOKING*PETS CONSIDERED ON A CASE BY CASE BASIS BUT OWNER, PREFERS NO DOGS*AGENT OWNED Living Room (15X9) Main Level Hardwood Kitchen (15X8) Main Level Hardwood Laundry (3X3) Main Level 2nd Bedroom (10X9) Main Level Hardwood Utility Room-Lower Level (6X5) Lower Ceramic Tile Walk In Closet (7X3) Main Level Hardwood Family Room (28X18) Lower Ceramic Tile Dining Room (8X7) Main Level Hardwood Bay Window(s), Blinds Master Bedroom (11X11) Main Level Hardwood 3rd Bedroom (10X8) Lower Ceramic Tile Foyer (7X3) Main Level Hardwood Storage (13X7) Walkout Basement Deck (10X9) Main Level Additional Rooms Foyer, Utility Room-Lower Level, Storage, Walk In Closet, Deck Interior Property Features Hardwood Floors, 1st Floor Bedroom, 1st Floor Laundry, 1st Floor Full Bath, Laundry Hook-Up in Unit, Storage, Open Floorplan, Granite Counters Unit Floor Level 1 Rooms 7 Master Bedroom Bath Full,Double Sink,Whirlpool & Sep Shwr Bath Amenities Whirlpool, Separate Shower, Double Sink, Soaking Tub Basement Partial Basement Description Finished, Exterior Access, Rec/Family Area Appliances Oven/Range, Microwave, Dishwasher, Refrigerator, Freezer, Washer, Dryer, Disposal, All Stainless Steel Kitchen Appliances, Gas Cooktop Kitchen Eating Area-Breakfast Bar, Island, Granite Counters, Updated Kitchen Dining Combined w/ LivRm Laundry Features In Unit, Laundry Closet Exterior Building Type Brick Lot Description Fenced Yard, Garden Exterior Property Features Deck, Patio, Private Entrance Parking Exterior Space(s) Is Parking Included in Price Yes Air Conditioning Central Air Water Lake Michigan Sewer Sewer-Public Electricity Circuit Breakers Heat/Fuel Gas, Forced Air Equipment CO Detectors, Multiple Water Heaters Gas Supplier Other Electric Supplier Commonwealth Edison Pets Allowed Yes Max Pet Weight 999 Pet Information Additional Pet Rent, Cats OK, Deposit Required, Dogs OK, Pet Count Limitation, Pet Weight Limitation Security Deposit 1MONTH Directions NORTH AVENUE TO CAMPBELL, SOUTH TO 1402 (CAMPBELL IS ONE WAY SOUTH) OR CALIFORNIA OR WESTERN TO HIRSCH Common Area Amenities Bike Room/Bike Trails, Storage, Gated Entry, Sidewalks, Fencing, Patio Management Self-Management General Information Commuter Bus, Commuter Train, Non-Smoking Building, Non-Smoking Unit Fees/Approvals Credit Report, Refundable Damage Deposit Monthly Rent Incl: Water, Parking, Scavenger, Exterior Maintenance, Storage Lockers, Snow Removal, Sewer, Trash Collection
This property is off market, which means it's not currently listed for sale or rent on Zillow. This may be different from what's available on other websites or public sources.