Skip main navigation
Active
  • Price cut: $2K (7/13)
    $167,900

    1402 N Denny St, Indianapolis, IN 46201

    2beds
    1,136sqft
    : 
    Loading
    Get pre-qualified
    Residential, Single Family Residence
    Built in 1940
    6,098 Square Feet Lot
    $164,000 Zestimate®
    $148/sqft
    $-- HOA

    What's special

    Vinyl replacement windowsStorage shedSpacious family roomSmart ventsFront and rear decksGate accessOversized corner lot
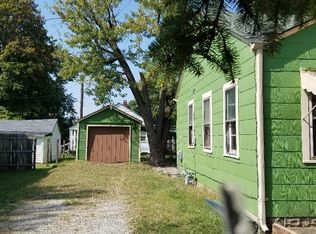
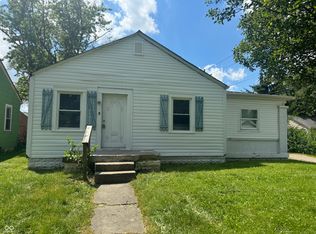
    Little Flower Neighborhood! Completely updated home nestled on an oversized corner lot on Indy's near east side in the Little Flower Neighborhood. Fully renovated Kitchen with granite countertops, tiled backsplash, stainless steel appliances, and vinyl plank floors. Updated Full Bath with tiled floors and surround. Newer plumbing, insulation, electrical, and HVAC system. SMART home features include smart light switches, smart locks, LED mirrors, smart vents, and smart ceiling fans. Spacious Family Room could be a possible 3rd Bedroom. Vinyl replacement windows. Washer and Dryer stay. Front and Rear Decks. A fully fenced rear and side yard with gate access. The fully enclosed back and side yard include paver walkway, 2 large raised bed gardens, and storage shed.
    74 days
    |
    311
    |
    38
    |

    Likely to sell faster than

    Zillow last checked:

    Listing updated:

    Listed by:

    Justin Puckett 765-274-9773,

    Keller Williams Indy Metro NE,

    Taylor Puckett 765-730-9126,

    Keller Williams Indy Metro NE

    Source: MIBOR as distributed by MLS GRID,MLS#: 22099459MLS Logo

    Loading...

      Facts & features

      Interior

      Bedrooms & bathrooms
      • Bedrooms: 2
      • Bathrooms: 1
      • Full bathrooms: 1
      • Main level bathrooms: 1
      • Main level bedrooms: 2
      Primary bedroom
      • Level: Main
      • Area: 144 Square Feet
      • Dimensions: 12x12
      Bedroom 2
      • Level: Main
      • Area: 132 Square Feet
      • Dimensions: 12x11
      Dining room
      • Level: Main
      • Area: 180 Square Feet
      • Dimensions: 12x15
      Family room
      • Level: Main
      • Area: 168 Square Feet
      • Dimensions: 14x12
      Kitchen
      • Level: Main
      • Area: 130 Square Feet
      • Dimensions: 13x10
      Heating
      • Forced Air, Natural Gas
      Cooling
      • Central Air
      Appliances
      • Included: Dishwasher, Dryer, Gas Water Heater, MicroHood, Gas Oven, Refrigerator, Washer
      • Laundry: In Basement
      Features
      • Attic Access, Smart Thermostat
      • Basement: Unfinished
      • Attic: Access Only
      Interior area
      • Total structure area: 1,136
      • Total interior livable area: 1,136 sqft
      • Finished area below ground: 0

      Property

      Parking
      • Parking features: Gravel, Gated
      Features
      • Levels: One
      • Stories: 1
      • Patio & porch: Deck
      • Fencing: Fenced,Full,Privacy
      Lot
      • Size: 6,098 Square Feet
      • Features: Corner Lot, Street Lights
      Details
      • Parcel number: 490733135005000101
      • Horse amenities: None

      Construction

      Type & style
      • Home type: SingleFamily
      • Architectural style: Bungalow
      • Property subtype: Residential, Single Family Residence
      Materials
      • Vinyl Siding
      • Foundation: Block
      Condition
      • New construction: No
      • Year built: 1940

      Utilities & green energy

      • Water: Public

      Community & HOA

      Community
      • Subdivision: Hardebecks
      HOA
      • Has HOA: No
      Location
      • Region: Indianapolis

      Financial & listing details

      • Price per square foot: $148/sqft
      • Tax assessed value: $152,500
      • Annual tax amount: $3,294
      • Date on market: 5/2/2026
      • Cumulative days on market: 75 days

        Estimated market value

        $164,000

        $156,000 - $172,000

        $1,065/mo

        Price history

        DateEventPrice
        7/13/2026Price change$167,900-1.2%$148/sqft
        Source: MIBOR as distributed by MLS GRID #22099459 Report a problem
        6/26/2026Price change$169,900-1.7%$150/sqft
        Source: MIBOR as distributed by MLS GRID #22099459 Report a problem
        6/8/2026Price change$172,900-1.1%$152/sqft
        Source: MIBOR as distributed by MLS GRID #22099459 Report a problem
        5/20/2026Price change$174,900-2.8%$154/sqft
        Source: MIBOR as distributed by MLS GRID #22099459 Report a problem
        5/2/2026Listed for sale$179,900+22.5%$158/sqft
        Source: MIBOR as distributed by MLS GRID #22099459 Report a problem
        7/6/2021Sold$146,900$129/sqft
        Source: MIBOR as distributed by MLS GRID #21770888 Report a problem

        Public tax history

        YearProperty taxesTax assessment
        2025$3,294 -4.8%$152,500 +9.9%
        2024$3,458 +2.9%$138,800 -4.8%
        2023$3,360 +853.8%$145,800 +2.5%
        2022$352 +13.9%$142,300 +144.9%
        2021$309 +11.4%$58,100 +10.5%
        2020$278 +18%$52,600 +10%
        2019$235 +7%$47,800 +15.5%
        2018$220 -7.6%$41,400 +7%
        2017$238 +7.9%$38,700 +3.5%
        2016$220 +1.1%$37,400 -7%
        2014$218 -17.5%$40,200
        2013$264 $40,200 -4.3%
        2012$264 $42,000 +5.8%
        2011-- $39,700 -2.7%
        2010$237 +11%$40,800
        2009$214 $40,800 -7.1%
        2007-- $43,900 +8.7%
        2006-- $40,400 +34.7%
        2005-- $30,000
        2004-- $30,000
        2003-- $30,000 +108.3%
        2002-- $14,400 +200%
        2001-- $4,800
        2000-- $4,800
        Find assessor info on the county website

        Monthly payment

        Est. payment

        Payment breakdown

        Explore the cost of this home by adjusting the details. Changes won't be saved.
        All calculations are estimates and provided by Zillow, Inc. for informational purposes only. Actual amounts may vary.
        HOA fees may include property taxes on listings classified as Co-Ops. Contact the listing agent and/or owner for fee details.
        Mortgage interest rates are dependent on a number of factors, including credit score, down payment, and repayment length. Interest rate data provided by Zillow Group Marketplace, Inc. as of 1/1/1970 from various mortgage lenders with which we have lead or other similar arrangements; the Estimated Payment is an average of those rates.
        See how much you could borrow to make a competitive offer.

        Climate risks

        Neighborhood: Near Eastside

        Getting around

        54 / 100
        Somewhat Walkable
        34 / 100
        Some Transit
        43 / 100
        Somewhat Bikeable

        Nearby schools

        GreatSchools rating

        A local agent can set up tours, give advice and negotiate with sellers.

        Browse local experts

        Similar homes