Skip main navigation
Sold for $240,000
  • $240,000

    1402 N Miles St, Elizabethtown, KY 42701

    3beds
    2,416sqft
    Single Family Residence
    Built in 1978
    10,454 Square Feet Lot
    $235,600 Zestimate®
    $99/sqft
    $1,921 Estimated rent

    Home value

    $235,600

    $207,000 - $269,000

    $1,921/mo

    Zestimate® history
    Loading
    Loading...

    Owner options

    List your home for rent

    $1,921/mo

    Rent Zestimate®

    Find your next renter with Zillow Rental Manager. Plus, with online applications, you can quickly screen prospective tenants – for free.

    Learn more

    $1,921/mo

    Rent Zestimate®

    Refinance and save

    $1,542/mo

    Est. payment

    Refinancing to a lower rate could help reduce your monthly payments and save thousands over the life of the loan.

    See today's rates

    $1,542/mo

    Est. payment

    Explore your selling options

    Work with a Zillow partner agent

    Leverage their expertise and Zillow's premium Showcase listings to get your home seen by more buyers.

    Get started

    List with your own agent

    Get your home in front of millions of buyers by listing it on Zillow.

    Learn how to do it

    Sell it yourself

    Take full control of how buyers see your home on Zillow by listing For Sale by Owner (FSBO).

    List your home

    What's special

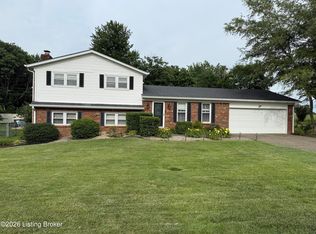
    Great NEW Price! Great Location! Conveniently located in Elizabethtown on a lot with Mature Shade. Maybe 5 Minutes away from the Par 3 Golf Course and City Pool! The Master Bedroom in this one is Large, with its own Bathroom. These 3-bedroom/ 2-1/2 bath homes have 3 Extra Finished rooms that could be used as Bedrooms. It also has a Den with a wood-burning Fireplace with a walkout. There's an Office/ or Gaming room as you come down the Stairs on the right. Neutral Colors throughout, making it easy to move into. The district is County Schools, and this one is on the City Sewer. Concrete pad out back would be perfect for an 8' x 16' Building. MOTIVATED SELLERS! Call Your Favorite Agent today for a Showing!!

    Zillow last checked:

    Listing updated:

    Listed by:

    Carol Caswell 270-766-4479,

    BEST REALTY

    Bought with:

    BEST REALTY

    Source: HKMLS,MLS#: HK25003228MLS Logo

    Facts & features

    Interior

    Bedrooms & bathrooms
    • Bedrooms: 3
    • Bathrooms: 3
    • Full bathrooms: 2
    • Partial bathrooms: 1
    • Main level bathrooms: 2
    • Main level bedrooms: 2
    Rooms
    • Room types: Bonus Room, Office
    Primary bedroom
    • Features: Ceiling Fan, Carpet
    • Level: Main
    • Area: 318
    • Dimensions: 26.5 x 12
    Bedroom 2
    • Features: Walk in Closet, Carpet
    • Level: Main
    • Area: 187.5
    • Dimensions: 15 x 12.5
    Bedroom 3
    • Features: Ceiling Fan, Carpet
    • Level: Basement
    • Area: 156
    • Dimensions: 13 x 12
    Primary bathroom
    • Features: Vinyl, Ceiling Fan
    • Level: Main
    • Area: 45
    • Dimensions: 9 x 5
    Bathroom
    • Features: Separate Shower, Tub/Shower Combo
    Dining room
    • Features: Living/ Dining
    Family room
    • Features: Fireplace, Laminate Flr
    • Level: Basement
    • Area: 176
    • Dimensions: 16 x 11
    Kitchen
    • Level: Main
    • Area: 143.75
    • Dimensions: 12.5 x 11.5
    Living room
    • Features: Living/ Dining, Laminate Flr
    • Level: Main
    • Area: 312
    • Dimensions: 19.5 x 16
    Basement
    • Area: 1208
    Heating
    • Heat Pump, Electric
    Cooling
    • Heat Pump
    Appliances
    • Included: Dishwasher, Range Hood, Refrigerator, Smooth Top Range, Electric Water Heater
    • Laundry: In Hall
    Features
    • Ceiling Fan(s), Closet Light(s), Walk-In Closet(s), Living/Dining Combo
    • Flooring: Carpet, Laminate
    • Basement: Finished-Full,Walk-Out Access
    • Has fireplace: Yes
    • Fireplace features: Wood Burning
    Interior area
    • Total structure area: 2,416
    • Total interior livable area: 2,416 sqft

    Property

    Parking
    • Parking features: None
    Accessibility
    • Accessibility features: None
    Features
    • Patio & porch: Deck
    • Exterior features: Brick Walks, Mature Trees
    • Fencing: Board
    Lot
    • Size: 10,454 Square Feet
    • Features: Trees
    Details
    • Parcel number: 2194002002

    Construction

    Type & style
    • Home type: SingleFamily
    • Architectural style: Raised Ranch
    • Property subtype: Single Family Residence
    Materials
    • Brick, Vinyl Siding
    • Foundation: Concrete Perimeter
    • Roof: Shingle
    Condition
    • Year built: 1978

    Utilities & green energy

    • Sewer: City
    • Water: County

    Community & HOA

    Community
    • Features: Curbs, Sidewalks
    • Subdivision: Presidential Estates
    Location
    • Region: Elizabethtown

    Financial & listing details

    • Price per square foot: $99/sqft
    • Tax assessed value: $187,400
    • Annual tax amount: $1,968
    • Price range: $267K - $240K
    • Date on market: 11/3/2025

    Price history

    DateEventPrice
    8/24/2026Listing removed$1,800$1/sqft
    Source: Zillow Rentals Report a problem
    2/27/2026Listed for rent$1,800$1/sqft
    Source: Zillow Rentals Report a problem
    11/3/2025Sold$240,000-10.1%$99/sqft
    Source: HKMLS #HK25003228 Report a problem
    10/10/2025Price change$267,000-0.6%$111/sqft
    Source: HKMLS #HK25003228 Report a problem
    8/22/2025Price change$268,500-0.2%$111/sqft
    Source: HKMLS #HK25003228 Report a problem
    8/3/2025Listed for sale$269,000+124.2%$111/sqft
    Source: HKMLS #HK25003228 Report a problem
    3/20/2015Sold$120,000+25.7%$50/sqft
    Source: Metro Search Inc. LLC DBA Apex MLS #1398869 Report a problem
    7/29/2009Sold$95,500$40/sqft
    Source: Public Record Report a problem

    Public tax history

    YearProperty taxesTax assessment
    2025$1,968 +34%$187,400 +37.9%
    2024$1,469 $135,900
    2023$1,469 $135,900
    2022$1,469 $135,900
    2021$1,469 $135,900 +13.3%
    2020-- $120,000
    2019-- $120,000
    2018$139 $120,000
    2017$139 $120,000
    2016-- $120,000
    2015-- $120,000 +25.7%
    2012$834 $95,500
    2010-- $95,500 -9.6%
    2009-- $105,600
    Find assessor info on the county website

    Neighborhood: 42701

    Nearby schools

    GreatSchools rating
    Schools provided by the listing agent
    • Elementary: G C Burkhead
    • Middle: East Hardin
    • High: Central Hardin

    Source: HKMLS. This data may not be complete. We recommend contacting the local school district to confirm school assignments for this home.

    Sell for more on Zillow
    Get a Zillow Showcase℠ listing at no additional cost and you could sell for .
    $235,600
    2% more
    +$4,712
    With Zillow Showcase(estimated)
    $240,312
    Sell for more on Zillow
    Get a Zillow Showcase℠ listing at no additional cost and you could sell for .
    $235,600
    2% more
    +$4,712
    With Zillow Showcase(estimated)
    $240,312