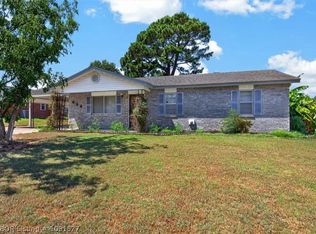
Welcome to this charming home in a fantastic location! This 3-bedroom, 1.5-bath home features fresh exterior paint and numerous interior updates, including new flooring throughout. The spacious floor plan offers comfortable living, while the large yard provides plenty of room for outdoor activities. Enjoy the added convenience of an outbuilding for extra storage and a pergola that's perfect for relaxing or entertaining. Kitchen amenities include a farmhouse-style faucet and a dishwasher. Don't miss the opportunity to make this move-in-ready home yours!
For sale
Price cut: $5K (8/7)
$190,000
1402 N St, Barling, AR 72923
3beds
1,173sqft
Single Family Residence
Built in ----
-- sqft lot
$-- Zestimate®
$162/sqft
$-- HOA
What's special
Outbuilding for extra storageSpacious floor planNumerous interior updatesFarmhouse-style faucetFresh exterior paintNew flooring throughout
- 71 days
- 170
- 17
Zillow last checked:
Listing updated:
Listed by:
Kacey Proctor 479-420-8387,
Ascend Real Estate 479-383-8300
Source: Western River Valley BOR,MLS#: 1090528Originating MLS: Fort Smith Board of Realtors
Facts & features
Interior
Bedrooms & bathrooms
- Bedrooms: 3
- Bathrooms: 2
- Full bathrooms: 1
- 1/2 bathrooms: 1
Heating
- Central, Electric
Cooling
- Central Air, Electric
Appliances
- Included: Dishwasher, Electric Water Heater, Oven, Range, Refrigerator, Range Hood, Plumbed For Ice Maker
- Laundry: Electric Dryer Hookup, Washer Hookup, Dryer Hookup
Features
- Built-in Features, Ceiling Fan(s)
- Flooring: Vinyl
- Number of fireplaces: 1
- Fireplace features: Wood Burning
Interior area
- Total interior livable area: 1,173 sqft
Video & virtual tour
Property
Parking
- Total spaces: 1
- Parking features: Attached, Garage
- Has attached garage: Yes
- Covered spaces: 1
Features
- Levels: One
- Stories: 1
- Patio & porch: Patio
- Exterior features: Concrete Driveway
- Fencing: Back Yard
Lot
- Dimensions: 88 x 142 x 61 x 169
- Features: Cleared
Details
- Additional structures: Storage
- Parcel number: 6282800420000000
- Special conditions: None
Construction
Type & style
- Home type: SingleFamily
- Property subtype: Single Family Residence
Materials
- Aluminum Siding, Brick
- Foundation: Slab
- Roof: Fiberglass,Shingle
Utilities & green energy
- Sewer: Public Sewer
- Water: Public
- Utilities for property: Electricity Available, Sewer Available, Water Available
Community & HOA
Community
- Security: Smoke Detector(s)
- Subdivision: Van Earl Est-Barling
Location
- Region: Barling
Financial & listing details
- Price per square foot: $162/sqft
- Tax assessed value: $127,205
- Annual tax amount: $1,010
- Date on market: 7/22/2026
Estimated market value
Not available
Estimated sales range
Not available
$1,259/mo
Price history
| Date | Event | Price |
|---|---|---|
| 8/7/2026 | Price change | $190,000-2.6%$162/sqft |
Source: Western River Valley BOR #1090528 Report a problem | ||
| 7/22/2026 | Listed for sale | $195,000+9.6%$166/sqft |
Source: Western River Valley BOR #1090528 Report a problem | ||
| 10/27/2023 | Sold | $178,000-6.3%$152/sqft |
Source: Western River Valley BOR #1068669 Report a problem | ||
| 10/2/2023 | Pending sale | $189,900$162/sqft |
Source: Owner Report a problem | ||
| 9/11/2023 | Listed for sale | $189,900+9029.8%$162/sqft |
Source: Owner Report a problem | ||
| 3/23/2018 | Sold | $2,080-97.2%$2/sqft |
Source: Public Record Report a problem | ||
| 11/3/2010 | Sold | $74,000-22.1%$63/sqft |
Source: Public Record Report a problem | ||
| 3/20/2010 | Listing removed | $95,000$81/sqft |
Source: Sagely & Edwards Realtors #586239 Report a problem | ||
| 10/9/2009 | Listed for sale | $95,000$81/sqft |
Source: Sagely & Edwards Realtors #586239 Report a problem | ||
Public tax history
| Year | Property taxes | Tax assessment |
|---|---|---|
| 2025 | $927 +8.9% | $16,850 +10% |
| 2024 | $851 +99.7% | $15,320 |
| 2023 | $426 -49.9% | $15,320 |
| 2022 | $851 | $15,320 |
| 2021 | $851 +82.2% | $15,320 |
| 2020 | $467 +9.4% | $15,320 +6.1% |
| 2019 | $427 -4.9% | $14,440 |
| 2018 | $449 +21.7% | $14,440 |
| 2017 | $369 | $14,440 |
| 2016 | $369 | $14,440 |
| 2015 | $369 -1.5% | $14,440 -0.8% |
| 2014 | $375 -48.3% | $14,550 |
| 2013 | $725 | $14,550 |
| 2012 | $725 | $14,550 |
| 2011 | $725 | $14,550 |
| 2010 | $725 +6.3% | $14,550 +6.3% |
| 2009 | $682 +7.2% | $13,690 +7.2% |
| 2008 | $636 +9.1% | $12,768 +9.1% |
| 2007 | $583 | $11,704 +10% |
| 2006 | -- | $10,640 |
| 2005 | -- | $10,640 |
| 2004 | -- | $10,640 |
| 2003 | -- | $10,640 |
| 2002 | -- | $10,640 +3.1% |
| 2001 | -- | $10,320 |
| 2000 | -- | $10,320 |
Find assessor info on the county website
Monthly payment
Est. payment
Payment breakdown
Explore the cost of this home by adjusting the details. Changes won't be saved.Climate risks
Neighborhood: 72923
Nearby schools
Schools provided by the listing agent
- Elementary: Barling
- Middle: Chaffin
- High: Southside
- District: Fort Smith
Source: Western River Valley BOR. This data may not be complete. We recommend contacting the local school district to confirm school assignments for this home.
Similar homes
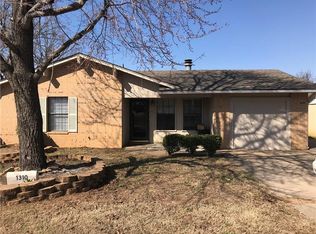
- $175,0003 bd2 ba1.1k sqft1511 9th St, Barling, AR 72923For Sale
 MLS ID #1363245, Marcia Walbe, Fathom Realty. ArkansasOne MLS
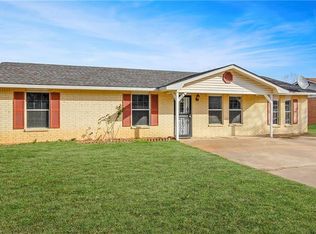
 - $199,9003 bd2 ba1.3k sqft805 N St, Barling, AR 72923For Sale
 MLS ID #1091391, Vicki Bush, Keller Williams Platinum Realty. Western River Valley BOR
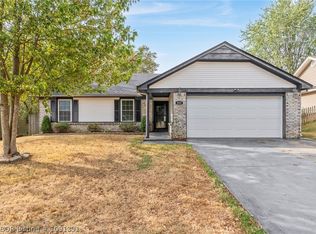
 - $190,0004 bd2 ba1.4k sqft2419 Crestview Ln, Barling, AR 72923For Sale
 MLS ID #1090274, Rodney Oden, River City Realty, LLC. Western River Valley BOR
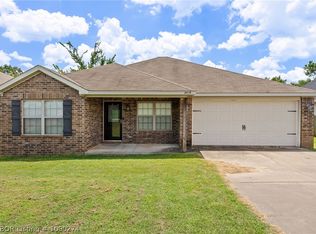
 - $159,9003 bd2 ba1.2k sqft636 Angela Cir, Barling, AR 72923For Sale
 MLS ID #1091527, Amanda Richmond, McGraw REALTORS. Western River Valley BOR
