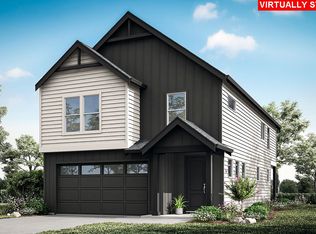
Come home to East Vancouver's newest master planned community of Harmony Heights! This community provides access to top-rated schools, well maintained parks and covered picnic shelter, perfect for outings and community gatherings. Step into the 2157 floor plan and discover every thoughtful elements, designed to make this 2-story, 4 bedroom and 2.5 bath home a place you’ll want to live forever. Just beyond the covered entryway at the front of the house, you’ll find a functional foyer that helps capture clutter before it enters the home. With room for hooks and a coat closet, this space invites you to drop bags, jackets and shoes in their dedicated space making for smooth transitions in and out of your home. Form meets function on the first floor with a light and bright open-concept floor plan that encourages gathering and relaxing. Cook a meal in the spacious kitchen while chatting with guests congregated in the great room. Like the first floor, the second floor features spaces that can adapt to meet the needs of your family over time. Perfectly placed next to the bedrooms, bathrooms and the hallway linen closet, the second floor utility closet makes laundry day a breeze. The primary suite is built to relax with noise-dampening coffered ceilings, ample light and a generously-sized en suite bathroom. Featuring dual sinks and a partitioned toilet to optimize efficiency during busy morning routines, this bathroom includes a shower unit and a luxurious soaking tub for calming soaks. An ample walk-in closet, accessible via the bathroom, helps keep this suite organized. The Community HOA provides hassle-free living by covering front yard landscaping. Built by a highly respected builder with over 40 years of experience in the PNW, each home exemplifies quality craftsmanship and modern design. Est completion date into Feb 2026 so you will have an expert lead design center appt to make this home uniquely yours!
Sold
$630,571
1402 NE 181st Ave Lot 86, Vancouver, WA 98683
4beds
2,159sqft
Residential, Single Family Residence
Built in 2025
-- sqft lot
$-- Zestimate®
$292/sqft
$3,222 Estimated rent
Home value
Not available
Estimated sales range
Not available
$3,222/mo
Zestimate® history
Owner options
List your home for rent
$3,222/mo
Rent Zestimate®
Find your next renter with Zillow Rental Manager. Plus, with online applications, you can quickly screen prospective tenants – for free.
$3,222/mo
Rent Zestimate®
Refinance and save
$3,869/mo
Est. payment
Refinancing to a lower rate could help reduce your monthly payments and save thousands over the life of the loan.
$3,869/mo
Est. payment
Explore your selling options
Work with a Zillow partner agent
Leverage their expertise and Zillow's premium Showcase listings to get your home seen by more buyers.
Get startedList with your own agent
Get your home in front of millions of buyers by listing it on Zillow.
Learn how to do itSell it yourself
Take full control of how buyers see your home on Zillow by listing For Sale by Owner (FSBO).
List your homeWhat's special
Spacious kitchenSecond floor utility closetAmple lightPrimary suiteWalk-in closetGenerously-sized en suite bathroomDual sinks
Zillow last checked:
Listing updated:
Listed by:
Jennifer Brown 564-208-1881,
Holt Homes Realty, LLC
Bought with:
Viktor Rudnitskii, 21012575
Keller Williams Realty
Source: RMLS (OR),MLS#: 589298627
Facts & features
Interior
Bedrooms & bathrooms
- Bedrooms: 4
- Bathrooms: 3
- Full bathrooms: 2
- Partial bathrooms: 1
- Main level bathrooms: 1
Rooms
- Room types: Bedroom 4, Laundry, Bedroom 2, Bedroom 3, Dining Room, Family Room, Kitchen, Living Room, Primary Bedroom
Primary bedroom
- Features: Bathtub, Double Sinks, Walkin Closet, Walkin Shower, Wallto Wall Carpet
- Level: Upper
Bedroom 2
- Features: Closet, Wallto Wall Carpet
- Level: Upper
Bedroom 3
- Features: Closet, Wallto Wall Carpet
- Level: Upper
Bedroom 4
- Features: Ceiling Fan, Wallto Wall Carpet
- Level: Upper
Dining room
- Features: Sliding Doors, Laminate Flooring
- Level: Main
Kitchen
- Features: Dishwasher, Island, Microwave, Pantry, Laminate Flooring
- Level: Main
Living room
- Level: Main
Heating
- ENERGY STAR Qualified Equipment, Heat Pump
Cooling
- Heat Pump
Appliances
- Included: Dishwasher, ENERGY STAR Qualified Appliances, Stainless Steel Appliance(s), Microwave, Electric Water Heater, ENERGY STAR Qualified Water Heater
- Laundry: Laundry Room
Features
- Ceiling Fan(s), Closet, Kitchen Island, Pantry, Bathtub, Double Vanity, Walk-In Closet(s), Walkin Shower
- Flooring: Laminate, Wall to Wall Carpet, Vinyl
- Doors: Sliding Doors
- Windows: Triple Pane Windows
- Basement: Crawl Space
Interior area
- Total structure area: 2,159
- Total interior livable area: 2,159 sqft
Property
Parking
- Total spaces: 2
- Parking features: Garage Door Opener, Attached
- Attached garage spaces: 2
Accessibility
- Accessibility features: Garage On Main, Walkin Shower, Accessibility
Features
- Stories: 2
- Patio & porch: Covered Patio
Lot
- Features: Corner Lot, SqFt 3000 to 4999
Details
- Parcel number: New Construction
Construction
Type & style
- Home type: SingleFamily
- Architectural style: Farmhouse
- Property subtype: Residential, Single Family Residence
Materials
- Cement Siding
- Foundation: Concrete Perimeter, Pillar/Post/Pier
- Roof: Composition
Condition
- New Construction
- New construction: Yes
- Year built: 2025
Details
- Warranty included: Yes
Utilities & green energy
- Sewer: Public Sewer
- Water: Public
- Utilities for property: Cable Connected
Community & HOA
Community
- Subdivision: Harmony Heights
HOA
- Has HOA: Yes
- Amenities included: Commons, Front Yard Landscaping
- HOA fee: $62 monthly
Location
- Region: Vancouver
Financial & listing details
- Price per square foot: $292/sqft
- Date on market: 8/18/2025
- Cumulative days on market: 4 days
- Listing terms: Cash,Conventional,FHA,VA Loan
- Road surface type: Paved
Price history
| Date | Event | Price |
|---|---|---|
| 2/13/2026 | Sold | $630,571+3.2%$292/sqft |
Source:  RMLS (OR) #589298627 Report a problem RMLS (OR) #589298627 Report a problem | ||
| 8/23/2025 | Pending sale | $611,310$283/sqft |
Source: RMLS (OR) #589298627 Report a problem | ||
| 8/18/2025 | Listed for sale | $611,310$283/sqft |
Source: RMLS (OR) #589298627 Report a problem | ||
Public tax history
Tax history is unavailable.
Neighborhood: Mill Plain
Nearby homes
- $636,8774 bd3 ba2.1k sqft1605 NE 180th Ave LOT 16, Vancouver, WA 98684Sold
- $632,2824 bd3 ba2.1k sqft1400 NE 180th Ave LOT 104, Vancouver, WA 98684Sold
- $548,4003 bd3 ba1.6k sqft18010 NE 17th St, Vancouver, WA 98683Off Market
- $573,3003 bd3 ba1.8k sqft18100 NE 17th St, Vancouver, WA 98683Off Market
- $548,4003 bd3 ba1.6k sqft18012 NE 17th St, Vancouver, WA 98683Off Market
- $573,3003 bd3 ba1.8k sqft18008 NE 17th St, Vancouver, WA 98683Off Market
- $668,0003 bd3 ba2.5k sqft18108 NE 16th St, Vancouver, WA 98684Pending
- $636,8774 bd3 ba2.1k sqft1605 NE 180th Ave, Vancouver, WA 98684Sold
Nearby schools
GreatSchools rating
- 6/10Illahee Elementary SchoolGrades: K-5Distance: 1.2 mi
- 7/10Shahala Middle SchoolGrades: 6-8Distance: 1.4 mi
- 7/10Union High SchoolGrades: 9-12Distance: 1.3 mi
Schools provided by the listing agent
- Elementary: Illahee
- Middle: Shahala
- High: Union
Source: RMLS (OR). This data may not be complete. We recommend contacting the local school district to confirm school assignments for this home.


Get pre-qualified for a loan
At Zillow Home Loans, we can pre-qualify you in as little as 5 minutes with no impact to your credit score.An equal housing lender. NMLS #10287.
- Washington
- Clark County
- Vancouver
- 98683
- Mill Plain
- 1402 NE 181st Ave Lot 86
