ABSOLUTELY STUNNING!!! Nothing to do here but move in! Soooo much NEW and WOW! Shows like a model home! Beautifully updated kitchen with newer painted cabinets, cabinet pulls, gorgeous quartz counter top, newer sink, faucet, light fixtures, tiled backsplash & stainless steel appliances. Newer wood floors throughout kitchen, hearth, living room, entry way and loft area! Newer paint, lighting and plumbing fixtures throughout the entire home! Luxurious master suite was completely remodeled with high end carpet in the bedroom, wood plank accent wall, paint, light fixtures, beautiful tiled master bath floor and shower, shower door, plumbing fixtures, solid surface counter tops on the double vanity, soaker tub and more! You will love the newly installed closet system in the generous sized walk-in closet! Upstairs bath remodeled just last year with wood look vinyl plank flooring, vanity & more! Newer carpet, paint and light fixtures in the upstairs bedrooms. Updated finished basement offers a wet bar with granite counter-tops, tiled floor at the bar area, carpet at living area, light & plumbing fixtures. Bonus play room or office down! Roof 3 years new! HWH 1 year new! Maintenance composite free deck partially covered installed 2022! All of this & more sitting on beautifully landscaped yard on a cul-de-sac in amazing neighborhood just a few houses down from one of the two subdivision pools! What more could one want at this price? HURRY!!! Professional pictures to be taken Tuesday if still on the market.
Sold
Price Unknown
1402 NW Cedar Ct, Grain Valley, MO 64029
4beds
2,847sqft
Single Family Residence
Built in 2003
0.25 Acres Lot
$432,500 Zestimate®
$--/sqft
$2,609 Estimated rent
Home value
$432,500
$385,000 - $484,000
$2,609/mo
Zestimate® history
Owner options
List your home for rent
$2,609/mo
Rent Zestimate®
Find your next renter with Zillow Rental Manager. Plus, with online applications, you can quickly screen prospective tenants – for free.
$2,609/mo
Rent Zestimate®
Refinance and save
$400/mo
Est. payment
Refinancing to a lower rate could help reduce your monthly payments and save thousands over the life of the loan.
$400/mo
Est. payment
Explore your selling options
Work with a Zillow partner agent
Leverage their expertise and Zillow's premium Showcase listings to get your home seen by more buyers.
Get startedList with your own agent
Get your home in front of millions of buyers by listing it on Zillow.
Learn how to do itSell it yourself
Take full control of how buyers see your home on Zillow by listing For Sale by Owner (FSBO).
List your homeWhat's special
Fenced yardFinished basementGranite counter-topsGorgeous quartz counter topNewer paintNewer wood floorsNewly installed closet system
Zillow last checked:
Listing updated:
Listed by:
Julie Henke 816-716-7006,
ReeceNichols - Eastland
Bought with:
Jamie Templeton Peace, 2016008626
Homes by Darcy LLC
Source: Heartland MLS as distributed by MLS GRID,MLS#: 2551684
Facts & features
Interior
Bedrooms & bathrooms
- Bedrooms: 4
- Bathrooms: 4
- Full bathrooms: 3
- 1/2 bathrooms: 1
Primary bedroom
- Features: Carpet, Ceiling Fan(s), Walk-In Closet(s)
- Level: First
- Dimensions: 15 x 14
Bedroom 2
- Features: Carpet
- Level: Second
- Dimensions: 13 x 10
Bedroom 3
- Features: Carpet
- Level: Second
- Dimensions: 10 x 13
Bedroom 4
- Features: Carpet
- Level: Basement
- Dimensions: 15 x 12
Primary bathroom
- Features: Double Vanity, Luxury Vinyl, Separate Shower And Tub
- Level: First
Bathroom 2
- Features: Shower Over Tub, Vinyl
- Level: Second
Bathroom 3
- Features: Built-in Features, Ceramic Tiles, Shower Over Tub
- Level: Basement
Great room
- Features: Built-in Features, Carpet, Ceiling Fan(s), Fireplace
- Level: First
- Dimensions: 14 x 19
Half bath
- Features: Ceramic Tiles
- Level: First
Hearth room
- Features: Built-in Features, Ceiling Fan(s), Fireplace
- Level: First
- Dimensions: 17 x 15
Kitchen
- Features: Kitchen Island, Pantry
- Level: First
- Dimensions: 13 x 10
Laundry
- Features: Built-in Features, Ceramic Tiles
- Level: First
- Dimensions: 8 x 6
Office
- Features: Carpet
- Level: Basement
- Dimensions: 11 x 11
Recreation room
- Features: Built-in Features, Ceramic Tiles, Granite Counters, Wet Bar
- Level: Basement
Heating
- Heat Pump, Natural Gas
Cooling
- Electric
Appliances
- Included: Dishwasher, Disposal, Microwave, Built-In Electric Oven, Free-Standing Electric Oven
- Laundry: Main Level, Off The Kitchen
Features
- Ceiling Fan(s), Kitchen Island, Pantry, Walk-In Closet(s), Wet Bar
- Flooring: Carpet, Tile, Wood
- Doors: Storm Door(s)
- Windows: Window Coverings, Thermal Windows
- Basement: Basement BR,Egress Window(s),Finished,Full,Sump Pump
- Number of fireplaces: 1
- Fireplace features: Gas, Great Room, Hearth Room, Kitchen, See Through
Interior area
- Total structure area: 2,847
- Total interior livable area: 2,847 sqft
- Finished area above ground: 1,890
- Finished area below ground: 957
Property
Parking
- Total spaces: 2
- Parking features: Attached, Garage Door Opener, Garage Faces Front
- Attached garage spaces: 2
Features
- Patio & porch: Deck, Covered, Porch
Lot
- Size: 0.25 Acres
- Features: City Lot, Cul-De-Sac
Details
- Parcel number: 37420030300000000
Construction
Type & style
- Home type: SingleFamily
- Architectural style: Traditional
- Property subtype: Single Family Residence
Materials
- Board & Batten Siding, Brick Trim
- Roof: Composition
Condition
- Year built: 2003
Utilities & green energy
- Sewer: Public Sewer
- Water: Public
Community & HOA
Community
- Security: Smoke Detector(s)
- Subdivision: Woodbury
HOA
- Has HOA: Yes
- Amenities included: Pool
- HOA fee: $400 annually
Location
- Region: Grain Valley
Financial & listing details
- Tax assessed value: $293,590
- Annual tax amount: $4,990
- Date on market: 5/23/2025
- Listing terms: Cash,Conventional,FHA,VA Loan
- Ownership: Private
Price history
| Date | Event | Price |
|---|---|---|
| 6/25/2025 | Sold | -- |
Source:  Heartland MLS as distributed by MLS GRID #2551684 Report a problem Heartland MLS as distributed by MLS GRID #2551684 Report a problem | ||
| 5/29/2025 | Pending sale | $410,000$144/sqft |
Source: Heartland MLS as distributed by MLS GRID #2551684 Report a problem | ||
| 5/23/2025 | Listed for sale | $410,000+64%$144/sqft |
Source: Heartland MLS as distributed by MLS GRID #2551684 Report a problem | ||
| 12/10/2014 | Sold | -- |
Source: Heartland MLS as distributed by MLS GRID #1886828 Report a problem | ||
| 9/18/2014 | Price change | $249,950-5.7%$88/sqft |
Source: Results Real Estate Services LLC Report a problem | ||
| 8/6/2014 | Price change | $264,950+3.1%$93/sqft |
Source: Results Real Estate Services LLC Report a problem | ||
| 7/17/2014 | Price change | $257,000-3%$90/sqft |
Source: Results Real Estate Services LLC Report a problem | ||
| 7/10/2014 | Price change | $264,950+1.9%$93/sqft |
Source: Results Real Estate Services LLC Report a problem | ||
| 6/25/2014 | Price change | $259,900-1.9%$91/sqft |
Source: Results Real Estate Services LLC Report a problem | ||
| 6/10/2014 | Listed for sale | $264,950+32.5%$93/sqft |
Source: Results Real Estate Services LLC Report a problem | ||
| 7/28/2011 | Sold | -- |
Source: Agent Provided Report a problem | ||
| 7/13/2011 | Pending sale | $199,900$70/sqft |
Source: Fannie Mae #1734246 Report a problem | ||
| 6/17/2011 | Listed for sale | $199,900$70/sqft |
Source: isNowListed.com Report a problem | ||
| 4/29/2011 | Listing removed | -- |
Source: foreclosure.com Report a problem | ||
| 4/28/2011 | Listed for sale | -- |
Source: isNowListed.com Report a problem | ||
| 4/8/2011 | Sold | -- |
Source: Public Record Report a problem | ||
Public tax history
| Year | Property taxes | Tax assessment |
|---|---|---|
| 2025 | $4,545 -8.9% | $55,782 -7.9% |
| 2024 | $4,990 +3.9% | $60,580 |
| 2023 | $4,803 +25.6% | $60,580 +43.6% |
| 2022 | $3,824 +2.4% | $42,181 |
| 2021 | $3,734 -1.4% | $42,181 +0% |
| 2020 | $3,786 +2.1% | $42,180 |
| 2019 | $3,709 | $42,180 +5.6% |
| 2018 | $3,709 -2.4% | $39,932 |
| 2017 | $3,799 +3.8% | $39,932 +2.6% |
| 2016 | $3,659 +3.5% | $38,931 +4.1% |
| 2014 | $3,535 +0.4% | $37,384 |
| 2013 | $3,522 +2.3% | $37,384 |
| 2012 | $3,442 +1.6% | $37,384 +2.6% |
| 2011 | $3,386 +2.5% | $36,434 |
| 2010 | $3,303 -3.8% | $36,434 |
| 2009 | $3,432 -0.2% | $36,434 -6% |
| 2008 | $3,439 -0.3% | $38,760 |
| 2007 | $3,448 +0% | $38,760 |
| 2006 | $3,447 +2.1% | $38,760 |
| 2005 | $3,376 | $38,760 |
| 2004 | -- | $38,760 |
Find assessor info on the county website
Neighborhood: 64029
Nearby homes
- $395,5003 bd3 ba2.2k sqft1400 NW Cedar Ct, Grain Valley, MO 64029Off Market
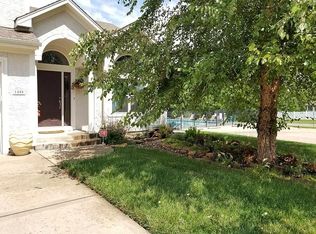
- $414,9003 bd2 ba1.9k sqft1404 NW Cedar Ct, Grain Valley, MO 64029Off Market
- $318,000-- bd-- ba-- sqft1306 NW Cedar Ct, Grain Valley, MO 64029Off Market
- $374,3003 bd2 ba1.7k sqft1406 NW Cedar Ct, Grain Valley, MO 64029Off Market
- $397,3004 bd3 ba2.4k sqft1403 NW Cedar Ct, Grain Valley, MO 64029Off Market
- $371,3003 bd4 ba2.5k sqft1401 NW Cedar Ct, Grain Valley, MO 64029Off Market
- $392,9003 bd3 ba2.1k sqft1405 NW Cedar Ct, Grain Valley, MO 64029Off Market
- $517,3003 bd5 ba1.7k sqft1707 NW Cottonwood Cir, Grain Valley, MO 64029Off Market
Nearby schools
GreatSchools rating
- 8/10Prairie Branch Elementary SchoolGrades: K-5Distance: 0.1 mi
- 6/10Grain Valley North Middle SchoolGrades: 6-8Distance: 1.2 mi
- 9/10Grain Valley High SchoolGrades: 9-12Distance: 1.9 mi
Schools provided by the listing agent
- Elementary: Prairie Branch
- Middle: Grain Valley North
- High: Grain Valley
Source: Heartland MLS as distributed by MLS GRID. This data may not be complete. We recommend contacting the local school district to confirm school assignments for this home.
Get a cash offer in 3 minutes
Find out how much your home could sell for in as little as 3 minutes with a no-obligation cash offer.
Estimated market value
$432,500
Get a cash offer in 3 minutes
Find out how much your home could sell for in as little as 3 minutes with a no-obligation cash offer.
Estimated market value
$432,500
- Missouri
- Jackson County
- Grain Valley
- 64029
- 1402 NW Cedar Ct
Nearby cities
Nearby zip codes
Other Grain Valley Topics
