CASH buyers, take a look at this charming 3-bedroom, 2-bathroom home in south Grand Prairie, set on over 0.5 acres. Enjoy a serene, country feel with a beautiful diving pool shaded by a majestic oak tree. The property includes a massive 30x40 workshop, a cozy “she” shed, and a spacious covered patio that is perfect for outdoor relaxation. The former garage is now a 19x18 versatile flex room, ideal for a home office or gym. With ample space and unique features, this home offers a perfect blend of comfort and functionality. You don't want to miss this rare gem!
Sold
Price Unknown
1402 Nadine Ln, Grand Prairie, TX 75052
4beds
1,890sqft
Single Family Residence
Built in 1981
0.5 Acres Lot
$436,900 Zestimate®
$--/sqft
$2,552 Estimated rent
Home value
$436,900
$415,000 - $459,000
$2,552/mo
Zestimate® history
Owner options
List your home for rent
$2,552/mo
Rent Zestimate®
Find your next renter with Zillow Rental Manager. Plus, with online applications, you can quickly screen prospective tenants – for free.
$2,552/mo
Rent Zestimate®
Refinance and save
Refinancing to a lower rate could help reduce your monthly payments and save thousands over the life of the loan.
Explore your selling options
Work with a Zillow partner agent
Leverage their expertise and Zillow's premium Showcase listings to get your home seen by more buyers.
Get startedList with your own agent
Get your home in front of millions of buyers by listing it on Zillow.
Learn how to do itSell it yourself
Take full control of how buyers see your home on Zillow by listing For Sale by Owner (FSBO).
List your homeWhat's special
Zillow last checked:
Listing updated:
Listed by:
Amy Quimby 0634779 972-282-8888,
CENTURY 21 Judge Fite Co. 972-282-8888
Bought with:
Edward Wiewel
Rohter & Company
Source: NTREIS,MLS#: 20673714
Facts & features
Interior
Bedrooms & bathrooms
- Bedrooms: 4
- Bathrooms: 2
- Full bathrooms: 2
Primary bedroom
- Features: Ceiling Fan(s), Linen Closet, Walk-In Closet(s)
- Level: First
- Dimensions: 15 x 13
Bedroom
- Features: Ceiling Fan(s)
- Level: First
- Dimensions: 19 x 18
Bedroom
- Features: Ceiling Fan(s), Walk-In Closet(s)
- Level: First
- Dimensions: 13 x 10
Bedroom
- Features: Ceiling Fan(s), Walk-In Closet(s)
- Level: First
- Dimensions: 10 x 10
Breakfast room nook
- Features: Ceiling Fan(s)
- Level: First
- Dimensions: 9 x 8
Kitchen
- Features: Built-in Features, Eat-in Kitchen, Galley Kitchen
- Level: First
- Dimensions: 13 x 9
Living room
- Features: Fireplace
- Level: First
- Dimensions: 19 x 15
Utility room
- Features: Built-in Features, Utility Room
- Level: First
- Dimensions: 5 x 5
Heating
- Central, Electric
Cooling
- Central Air, Ceiling Fan(s), Electric
Appliances
- Included: Dishwasher, Electric Range, Disposal, Microwave
- Laundry: Electric Dryer Hookup, Laundry in Utility Room
Features
- High Speed Internet, Vaulted Ceiling(s)
- Flooring: Carpet, Laminate, Tile
- Windows: Window Coverings
- Has basement: No
- Number of fireplaces: 1
- Fireplace features: Masonry, Wood Burning
Interior area
- Total interior livable area: 1,890 sqft
Property
Parking
- Total spaces: 6
- Parking features: Workshop in Garage
- Garage spaces: 6
Features
- Levels: One
- Stories: 1
- Patio & porch: Covered, Patio
- Pool features: Gunite, In Ground, Pool
- Fencing: Back Yard,Wood
Lot
- Size: 0.5 Acres
- Features: Back Yard, Lawn, Landscaped, Few Trees
Details
- Additional structures: RV/Boat Storage, Storage, Workshop
- Parcel number: 6005550000112B000
Construction
Type & style
- Home type: SingleFamily
- Architectural style: Ranch,Detached
- Property subtype: Single Family Residence
Materials
- Brick, Wood Siding
- Foundation: Slab
- Roof: Composition
Condition
- Year built: 1981
Utilities & green energy
- Sewer: Public Sewer
- Water: Public
- Utilities for property: Sewer Available, Water Available
Community & HOA
Community
- Security: Security System
- Subdivision: Florence Hill 2
HOA
- Has HOA: No
Location
- Region: Grand Prairie
Financial & listing details
- Tax assessed value: $447,000
- Annual tax amount: $5,676
- Date on market: 8/7/2024
- Cumulative days on market: 61 days
- Listing terms: Cash
Price history
| Date | Event | Price |
|---|---|---|
| 10/15/2024 | Sold | -- |
Source: NTREIS #20673714 Report a problem | ||
| 9/30/2024 | Pending sale | $449,000$238/sqft |
Source: NTREIS #20673714 Report a problem | ||
| 9/20/2024 | Listing removed | $449,000$238/sqft |
Source: NTREIS #20673714 Report a problem | ||
| 9/16/2024 | Contingent | $449,000$238/sqft |
Source: NTREIS #20673714 Report a problem | ||
| 9/4/2024 | Listed for sale | $449,000-6.5%$238/sqft |
Source: NTREIS #20673714 Report a problem | ||
| 8/13/2024 | Contingent | $480,000$254/sqft |
Source: NTREIS #20673714 Report a problem | ||
| 8/7/2024 | Listed for sale | $480,000$254/sqft |
Source: NTREIS #20673714 Report a problem | ||
| 7/19/2024 | Contingent | $480,000$254/sqft |
Source: NTREIS #20673714 Report a problem | ||
| 7/14/2024 | Listed for sale | $480,000$254/sqft |
Source: NTREIS #20673714 Report a problem | ||
Public tax history
| Year | Property taxes | Tax assessment |
|---|---|---|
| 2025 | $10,088 +85.3% | $447,000 +84.8% |
| 2024 | $5,443 +33.8% | $241,820 -2% |
| 2023 | $4,068 -17.6% | $246,750 -2.5% |
| 2022 | $4,935 +1.3% | $253,080 +19.8% |
| 2021 | $4,871 +0.3% | $211,310 +6% |
| 2020 | $4,856 +4.6% | $199,410 |
| 2019 | $4,642 +8% | $199,410 +10.7% |
| 2018 | $4,300 +11.2% | $180,130 |
| 2017 | $3,867 +10.3% | $180,130 +27.6% |
| 2016 | $3,504 +7.6% | $141,160 +7.2% |
| 2015 | $3,256 | $131,640 |
| 2014 | $3,256 | $131,640 |
| 2013 | -- | -- |
| 2012 | -- | -- |
| 2011 | -- | -- |
| 2010 | -- | -- |
| 2009 | -- | -- |
| 2007 | -- | -- |
| 2005 | -- | -- |
| 2004 | -- | -- |
| 2003 | -- | -- |
| 2002 | -- | -- |
| 2001 | -- | -- |
Find assessor info on the county website
Neighborhood: 75052
Nearby homes
- $344,6003 bd2 ba1.4k sqft1406 Nadine Ln, Grand Prairie, TX 75052Off Market

- $375,8003 bd2 ba1.5k sqft1314 Nadine Ln, Grand Prairie, TX 75052Off Market
- $261,1003 bd2 ba1.3k sqft1405 California Trl, Grand Prairie, TX 75052Off Market
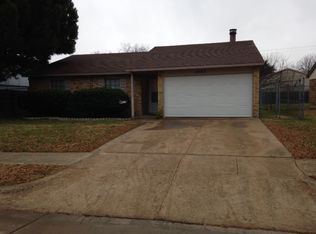
- $269,0003 bd2 ba1.3k sqft1409 California Trl, Grand Prairie, TX 75052Off Market
- $271,8003 bd2 ba1.4k sqft1401 California Trl, Grand Prairie, TX 75052Off Market
- $282,1003 bd2 ba1.8k sqft1413 California Trl, Grand Prairie, TX 75052Off Market
- $262,2003 bd2 ba1.5k sqft1321 California Trl, Grand Prairie, TX 75052Off Market
- $271,2003 bd2 ba1.5k sqft1417 California Trl, Grand Prairie, TX 75052Off Market
Nearby schools
GreatSchools rating
- 6/10Mike Moseley Elementary SchoolGrades: PK-5Distance: 0.5 mi
- 5/10Harry S Truman Middle SchoolGrades: 6-8Distance: 0.2 mi
- 3/10South Grand Prairie High SchoolGrades: 9-12Distance: 3.3 mi
Schools provided by the listing agent
- Elementary: Mike Moseley
- Middle: Truman
- High: South Grand Prairie
- District: Grand Prairie ISD
Source: NTREIS. This data may not be complete. We recommend contacting the local school district to confirm school assignments for this home.
Get a cash offer in 3 minutes
Find out how much your home could sell for in as little as 3 minutes with a no-obligation cash offer.
Estimated market value
$436,900
Get a cash offer in 3 minutes
Find out how much your home could sell for in as little as 3 minutes with a no-obligation cash offer.
Estimated market value
$436,900
- Texas
- Dallas County
- Grand Prairie
- 75052
- 1402 Nadine Ln
Nearby cities
Nearby neighborhoods
Nearby zip codes
Other Grand Prairie Topics
