Skip main navigation
Sold for $310,000
  • $310,000

    1402 Oak Cir, Lansdale, PA 19446

    2beds
    1,703sqft
    Townhouse, Condominium
    Built in 1977
    1,263 Square Feet Lot
    $343,500 Zestimate®
    $182/sqft
    $2,614 Estimated rent

    Home value

    $343,500

    $326,000 - $361,000

    $2,614/mo

    Zestimate® history
    Loading
    Loading...

    Owner options

    List your home for rent

    $2,614/mo

    Rent Zestimate®

    Find your next renter with Zillow Rental Manager. Plus, with online applications, you can quickly screen prospective tenants – for free.

    Learn more

    $2,614/mo

    Rent Zestimate®

    Refinance and save

    $2,266/mo

    Est. payment

    Refinancing to a lower rate could help reduce your monthly payments and save thousands over the life of the loan.

    See today's rates

    $2,266/mo

    Est. payment

    Explore your selling options

    Work with a Zillow partner agent

    Leverage their expertise and Zillow's premium Showcase listings to get your home seen by more buyers.

    Get started

    List with your own agent

    Get your home in front of millions of buyers by listing it on Zillow.

    Learn how to do it

    Sell it yourself

    Take full control of how buyers see your home on Zillow by listing For Sale by Owner (FSBO).

    List your home

    What's special

    Outdoor swimming poolJuliette balconyFull tubPlay areaMan - caveL living spaceNew exterior lighting
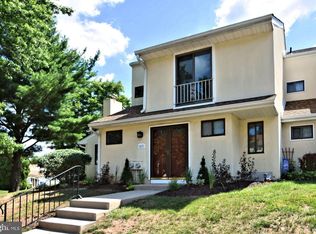
    IMMMACULATE Move In Ready townhome in Methacton School District within the picturesque Bethel Grant community! This charming 2-bedrm, 2.5-bathrm home provides both comfort and convenience. Step inside to spacious foyer that leads to a bright and airy living rm seamlessly connected to the dining and kitchen areas, perfect entertaining or unwinding after a long day. Step out onto the private back patio w access to large open space. Updated kitchen w new stainless-steel appliances (2019), granite countertops (2021), plenty of cabinet & counter space w peninsula and breakfast nook area. First floor laundry rm w large closet, adding to the home's practicality and functionality. Venture upstairs to a spacious master bedroom featuring an en-suite master bath, and Juliette balcony. 2nd bedroom features balcony w deck and served by a hall bath w full tub/shower. Refinished basement offers add’l living space, perfect for family room, play area, or man-cave! Large utility/workshop also serves for storage space! Property boasts add'l upgrades incl new AC unit (2022), 'Google' smart-home thermostats (2020), new exterior lighting (2020), & new plank flooring (2021). Enjoy community amenities including playground/jungle gym, outdoor swimming pool, clubhouse, and being free of exterior maintenance! Conveniently located near shopping, restaurants, and entertainment.

    Zillow last checked:

    Listing updated:

    Listed by:

    Kathy Novak 610-703-2125,

    CENTURY 21 Keim,

    Loren K. Keim Jr. 877-208-4158,

    CENTURY 21 Keim Realtors

    Bought with:

    nonmember

    NON MBR Office

    Source: GLVR,MLS#: 737437MLS LogoOriginating MLS: Lehigh Valley MLS

    Facts & features

    Interior

    Bedrooms & bathrooms
    • Bedrooms: 2
    • Bathrooms: 3
    • Full bathrooms: 2
    • 1/2 bathrooms: 1
    Primary bedroom
    • Level: Second
    • Dimensions: 19.00 x 11.00
    Bedroom
    • Level: Second
    • Dimensions: 13.00 x 11.00
    Primary bathroom
    • Level: Second
    • Dimensions: 8.00 x 6.00
    Breakfast room nook
    • Level: First
    • Dimensions: 11.00 x 11.00
    Dining room
    • Level: First
    • Dimensions: 12.00 x 11.00
    Family room
    • Level: Basement
    • Dimensions: 29.00 x 11.00
    Other
    • Level: Second
    • Dimensions: 8.00 x 8.00
    Half bath
    • Level: First
    • Dimensions: 5.00 x 4.00
    Kitchen
    • Level: First
    • Dimensions: 11.00 x 11.00
    Laundry
    • Level: First
    • Dimensions: 7.00 x 5.00
    Living room
    • Level: First
    • Dimensions: 18.00 x 11.00
    Other
    • Description: Entertainment Room
    • Level: Basement
    • Dimensions: 18.00 x 11.00
    Other
    • Description: Workshop/Utility Unfinished
    • Level: Basement
    • Dimensions: 15.00 x 12.00
    Heating
    • Forced Air, Oil
    Cooling
    • Central Air, Ceiling Fan(s)
    Appliances
    • Included: Dryer, Dishwasher, Electric Oven, Electric Range, Electric Water Heater, Disposal, Microwave, Refrigerator, Washer
    • Laundry: Main Level
    Features
    • Dining Area, Separate/Formal Dining Room, Eat-in Kitchen, Kitchen Island
    • Flooring: Laminate, Resilient, Tile
    • Basement: Finished,Rec/Family Area
    Interior area
    • Total interior livable area: 1,703 sqft
    • Finished area above ground: 1,265
    • Finished area below ground: 438

    Property

    Parking
    • Total spaces: 2
    • Parking features: Off Street, Parking Lot
    • Garage spaces: 2
    Features
    • Stories: 2
    • Patio & porch: Deck, Patio
    • Exterior features: Deck, Pool, Patio
    • Has private pool: Yes
    • Pool features: In Ground
    • Has view: Yes
    • View description: Courtyard
    Lot
    • Size: 1,263 Square Feet
    • Features: Backs to Common Grounds
    Details
    • Parcel number: 670002667173
    • Zoning: R150
    • Special conditions: None

    Construction

    Type & style
    • Home type: Townhouse
    • Architectural style: Colonial
    • Property subtype: Townhouse, Condominium
    Materials
    • Stucco
    • Roof: Asphalt,Fiberglass
    Condition
    • Year built: 1977

    Utilities & green energy

    • Electric: 100 Amp Service, Circuit Breakers
    • Sewer: Public Sewer
    • Water: Public

    Community & HOA

    Community
    • Subdivision: Not in Development
    HOA
    • Has HOA: Yes
    • HOA fee: $273 monthly
    Location
    • Region: Lansdale

    Financial & listing details

    • Price per square foot: $182/sqft
    • Tax assessed value: $76,970
    • Annual tax amount: $2,796
    • Date on market: 5/8/2024
    • Cumulative days on market: 4 days
    • Listing terms: Cash,Conventional
    • Ownership type: Common

    Price history

    DateEventPrice
    6/18/2024Sold$310,000+6.9%$182/sqft
    Source: GLVR #737437 Report a problem
    5/17/2024Pending sale$290,000$170/sqft
    Source: GLVR #737437 Report a problem
    5/17/2024Contingent$290,000$170/sqft
    Source: Bright MLS #PAMC2103696 Report a problem
    5/16/2024Listed for sale$290,000$170/sqft
    Source: GLVR #737437 Report a problem
    5/11/2024Pending sale$290,000$170/sqft
    Source: GLVR #737437 Report a problem
    5/8/2024Listed for sale$290,000+45.7%$170/sqft
    Source: Bright MLS #PAMC2103696 Report a problem
    12/2/2019Sold$199,000-2.9%$117/sqft
    Source: Public Record Report a problem
    10/2/2019Listed for sale$205,000+5.1%$120/sqft
    Source: Key Realty Partners LLC #PAMC626760 Report a problem
    1/6/2006Sold$195,000+140.7%$115/sqft
    Source: Public Record Report a problem
    2/7/1994Sold$81,000$48/sqft
    Source: Public Record Report a problem

    Public tax history

    YearProperty taxesTax assessment
    2025$3,035 +5.6%$76,970
    2024$2,873 $76,970
    2023$2,873 +4.8%$76,970
    2022$2,742 +2%$76,970
    2021$2,689 +1.9%$76,970
    2020$2,638 +1%$76,970
    2019$2,612 +1.8%$76,970
    2018$2,567 +3.4%$76,970
    2017$2,482 +2.7%$76,970
    2016$2,417 +1%$76,970
    2015$2,394 +1.8%$76,970
    2014$2,351 +1.7%$76,970
    2013$2,312 +1.7%$76,970
    2012$2,273 +4.3%$76,970
    2011$2,180 +5%$76,970
    2010$2,077 +3.5%$76,970
    2009$2,007 +3.5%$76,970
    2008$1,939 +2.2%--
    2007$1,898 +1.9%--
    2006$1,862 +2.6%--
    2005$1,815 +4.4%--
    2004$1,738 +7.7%--
    2003$1,614 +5.6%--
    2002$1,528 +4.2%--
    2000$1,467 +2.2%--
    1999$1,435 --
    Find assessor info on the county website

    Neighborhood: 19446

    Nearby schools

    GreatSchools rating
    Schools provided by the listing agent
    • Elementary: Worcester
    • Middle: Arcola
    • High: Methacton

    Source: GLVR. This data may not be complete. We recommend contacting the local school district to confirm school assignments for this home.

    Get a cash offer in 3 minutes
    Find out how much your home could sell for in as little as 3 minutes with a no-obligation cash offer.
    Estimated market value
    $343,500
    Get a cash offer in 3 minutes
    Find out how much your home could sell for in as little as 3 minutes with a no-obligation cash offer.
    Estimated market value
    $343,500