CUTE home sitting on almost a full acre with a FULLY fenced backyard! Walk in onto NEW LVP flooring throughout all main living areas! BEAUTIFUL wood burning fireplace in the Great Room that is sure to make this house feel warm and cozy during these slow winter months! Dining area and kitchen flow nicely next to one another with sightlines into the great room. Kitchen is GREAT w/neutral cabinets, granite countertops, and NEW Stainless Steele Dishwasher, Electric Range, and Microwave! SPLIT Bedroom plan w/primary off the great room and 2 guest beds off the dining area. All bedrooms feature NEW plush carpeting! Primary suite is a NICE size w/ceiling fan, closet and full bath featuring dual granite vanity, shower, AND tub/shower combo-WOW! Both guest bedrooms are ample in size and share the additional full bath w/dual granite vanity and tub/shower combo. AWESOME back deck to enjoy the sunset! This one won't last long- come see it today!
Closed
$285,000
1402 Oakbrook Ln, Denver, NC 28037
3beds
1,390sqft
Manufactured Home
Built in 2003
0.81 Acres Lot
$297,300 Zestimate®
$205/sqft
$-- Estimated rent
Home value
$297,300
$282,000 - $315,000
Not available
Zestimate® history
Owner options
List your home for rent
Find your next renter with Zillow Rental Manager. Plus, with online applications, you can quickly screen prospective tenants – for free.
Refinance and save
$1,817/mo
Est. payment
Refinancing to a lower rate could help reduce your monthly payments and save thousands over the life of the loan.
$1,817/mo
Est. payment
Explore your selling options
Work with a Zillow partner agent
Leverage their expertise and Zillow's premium Showcase listings to get your home seen by more buyers.
Get startedList with your own agent
Get your home in front of millions of buyers by listing it on Zillow.
Learn how to do itSell it yourself
Take full control of how buyers see your home on Zillow by listing For Sale by Owner (FSBO).
List your homeWhat's special
New stainless steele dishwasherNew plush carpetingGranite vanityDual granite vanityFully fenced backyardSplit bedroom planNew lvp flooring throughout
Zillow last checked:
Listing updated:
Listed by:
Cherie Burris cherieburris@gmail.com,
RE/MAX Executive
Bought with:
Non Member
Canopy Administration
Source: Canopy MLS as distributed by MLS GRID,MLS#: 4092387
Facts & features
Interior
Bedrooms & bathrooms
- Bedrooms: 3
- Bathrooms: 2
- Full bathrooms: 2
- Main level bedrooms: 3
Primary bedroom
- Level: Main
Bedroom s
- Level: Main
Bedroom s
- Level: Main
Bathroom full
- Level: Main
Bathroom full
- Level: Main
Dining area
- Level: Main
Great room
- Level: Main
Kitchen
- Level: Main
Laundry
- Level: Main
Heating
- Central, Electric, Heat Pump
Cooling
- Central Air, Electric, Heat Pump
Appliances
- Included: Dishwasher, Dual Flush Toilets, Electric Range, Electric Water Heater, Microwave, Plumbed For Ice Maker, Self Cleaning Oven
- Laundry: Common Area, Electric Dryer Hookup, Utility Room, Washer Hookup
Features
- Attic Other, Open Floorplan
- Flooring: Carpet, Vinyl
- Doors: Insulated Door(s)
- Windows: Insulated Windows
- Has basement: No
- Attic: Other
- Fireplace features: Great Room, Wood Burning
Interior area
- Total structure area: 1,390
- Total interior livable area: 1,390 sqft
- Finished area above ground: 1,390
- Finished area below ground: 0
Property
Parking
- Total spaces: 4
- Parking features: Driveway
- Uncovered spaces: 4
- Details: Gravel Driveway is long and level!
Features
- Levels: One
- Stories: 1
- Patio & porch: Deck, Front Porch
- Fencing: Back Yard
Lot
- Size: 0.81 Acres
- Dimensions: 73 x 328 x 144 x 357
- Features: Cleared, Level, Wooded
Details
- Parcel number: 32359
- Zoning: R-T
- Special conditions: Standard
Construction
Type & style
- Home type: MobileManufactured
- Architectural style: Transitional
- Property subtype: Manufactured Home
Materials
- Vinyl
- Foundation: Crawl Space
- Roof: Composition
Condition
- New construction: No
- Year built: 2003
Details
- Builder model: Ranch Home
Utilities & green energy
- Sewer: Septic Installed
- Water: Well
- Utilities for property: Electricity Connected
Green energy
- Water conservation: Dual Flush Toilets
Community & HOA
Community
- Features: None
- Security: Carbon Monoxide Detector(s), Smoke Detector(s)
- Subdivision: Oakbrook
Location
- Region: Denver
Financial & listing details
- Price per square foot: $205/sqft
- Tax assessed value: $118,572
- Annual tax amount: $1,284
- Date on market: 12/14/2023
- Cumulative days on market: 9 days
- Listing terms: Cash,Conventional,VA Loan
- Electric utility on property: Yes
- Road surface type: Dirt, Gravel, Paved
Price history
| Date | Event | Price |
|---|---|---|
| 1/24/2024 | Sold | $285,000+3.6%$205/sqft |
Source:  Canopy MLS as distributed by MLS GRID #4092387 Report a problem Canopy MLS as distributed by MLS GRID #4092387 Report a problem | ||
| 12/14/2023 | Listed for sale | $275,000$198/sqft |
Source: Canopy MLS as distributed by MLS GRID #4092387 Report a problem | ||
Public tax history
| Year | Property taxes | Tax assessment |
|---|---|---|
| 2025 | $1,284 +2% | $189,449 |
| 2024 | $1,259 | $189,449 |
| 2023 | $1,259 +27% | $189,449 +59.8% |
| 2022 | $991 -0.6% | $118,572 |
| 2021 | $997 +7.8% | $118,572 |
| 2020 | $925 +1.8% | $118,572 |
| 2019 | $909 +19.1% | $118,572 +22.5% |
| 2018 | $763 | $96,812 |
| 2017 | $763 +0.4% | $96,812 |
| 2016 | $760 +1.9% | $96,812 |
| 2015 | $746 -7.3% | -- |
| 2014 | $805 | $108,443 |
| 2013 | -- | -- |
| 2012 | -- | -- |
| 2011 | -- | -- |
| 2010 | -- | -- |
| 2009 | -- | -- |
| 2008 | -- | $112,355 +13.1% |
| 2007 | -- | $99,317 |
| 2006 | -- | $99,317 |
| 2005 | -- | $99,317 |
| 2004 | -- | $99,317 |
| 2003 | -- | -- |
| 2002 | -- | $12,885 |
Find assessor info on the county website
Neighborhood: 28037
Nearby homes
- $191,9003 bd2 ba1.1k sqft1416 Oakbrook Ln, Denver, NC 28037Off Market
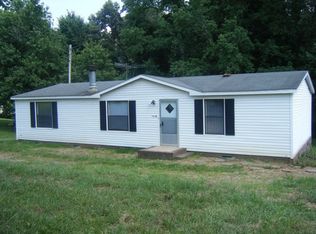
- $195,1003 bd2 ba1.3k sqft1392 Oakbrook Ln, Denver, NC 28037Off Market
- $213,4003 bd2 ba1.4k sqft1331 Brook Path Trl, Denver, NC 28037Off Market
- $16,8843 bd2 ba896 sqft1349 Brook Path Trl, Denver, NC 28037Off Market
- $211,4003 bd2 ba1.9k sqft1382 Oakbrook Ln, Denver, NC 28037Off Market
- $20,5073 bd2 ba1k sqft1389 Oakbrook Ln, Iron Station, NC 28037Off Market
- $---- bd-- ba-- sqft1417 Oakbrook Ln, Denver, NC 28037Off Market
- $29,8162 bd1 ba-- sqft1374 Northgate Ct, Denver, NC 28037Off Market
Nearby schools
GreatSchools rating
- 8/10St James Elementary SchoolGrades: PK-5Distance: 0.7 mi
- 4/10East Lincoln MiddleGrades: 6-8Distance: 4.3 mi
- 8/10East Lincoln HighGrades: 9-12Distance: 1.6 mi
Schools provided by the listing agent
- Elementary: St. James
- Middle: East Lincoln
- High: East Lincoln
Source: Canopy MLS as distributed by MLS GRID. This data may not be complete. We recommend contacting the local school district to confirm school assignments for this home.
Get a cash offer in 3 minutes
Find out how much your home could sell for in as little as 3 minutes with a no-obligation cash offer.
Estimated market value
$297,300
Get a cash offer in 3 minutes
Find out how much your home could sell for in as little as 3 minutes with a no-obligation cash offer.
Estimated market value
$297,300
- North Carolina
- Lincoln County
- Denver
- 28037
- 1402 Oakbrook Ln
