Skip main navigation
Sold for $535,000
  • $535,000

    1402 Oleander Dr, Tarpon Springs, FL 34689

    3beds
    1,789sqft
    Single Family Residence
    Built in 1976
    0.35 Acres Lot
    $526,900 Zestimate®
    $299/sqft
    $3,563 Estimated rent

    Home value

    $526,900

    $479,000 - $580,000

    $3,563/mo

    Zestimate® history
    Loading
    Loading...

    Owner options

    List your home for rent

    $3,563/mo

    Rent Zestimate®

    Find your next renter with Zillow Rental Manager. Plus, with online applications, you can quickly screen prospective tenants – for free.

    Learn more

    $3,563/mo

    Rent Zestimate®

    Refinance and save

    $3,681/mo

    Est. payment

    Refinancing to a lower rate could help reduce your monthly payments and save thousands over the life of the loan.

    See today's rates

    $3,681/mo

    Est. payment

    Explore your selling options

    Work with a Zillow partner agent

    Leverage their expertise and Zillow's premium Showcase listings to get your home seen by more buyers.

    Get started

    List with your own agent

    Get your home in front of millions of buyers by listing it on Zillow.

    Learn how to do it

    Sell it yourself

    Take full control of how buyers see your home on Zillow by listing For Sale by Owner (FSBO).

    List your home

    What's special

    Massive center islandFlex spaceBrand new carpetingBrand new custom cabinetryMassive double corner lot
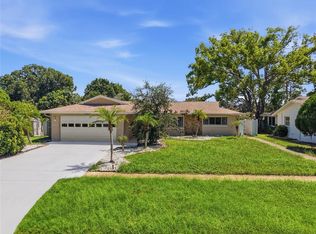
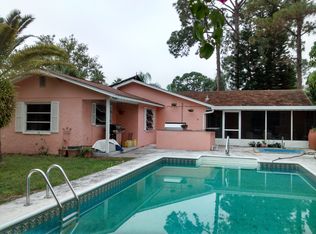
    One or more photo(s) has been virtually staged. Welcome home to this exceptional and fully remodeled pool home in quaint Tarpon Springs! The home in exquisitely situated on a massive double corner lot and comes with a commanding curb appeal with its inviting elevation with a warm stone accent façade that welcomes you home at the front cozy porch! Step through the front door and you will feel immediately at home in your spacious living room with stunning wood-like ceramic tile plank floorings and freshly painted interior! The living room space flows seamlessly into a flex space that will make a great dining room or office space or simply an area for your piano! The kitchen is truly a chef’s dream with its brand new custom cabinetry, a wall of floor to ceiling cabinets ideal for pantry cupboards, brand new two ovens, dishwasher, cooktop, washer and dryer, a massive center island to die for offering loads of storage and is ideal for your guests to hang around while you are entertaining! The kitchen overlooks a huge area ideal for a family room, large dining or simply a place for your pool table! Enjoy stunning brand new 2 bathrooms with new fixtures, lighting, cabinets, counter tops and much more!!! The primary owner suite is spacious and comes with French doors that open to the gorgeous exterior. The other two bedrooms also are spacious with plenty of closet space and brand new carpeting too! All doors come with new hardware, new roof (1 year) and AC updated during ownership. Tired of paying boat storage fees? HOA rules? The home comes with a gate with direct access to the back, massive yard where you can store your boat, RV and bring all your toys and secure them in your backyard.!! No HOA dues and rules and no CDD fees! The outdoors is truly the ultimate Florida oasis with a one-of-a-kind, massive, screened-in covered lanai ideal for outdoor lounging and dining during those beautiful nights, and a massive pool with paver decking and plenty of yard for the family to enjoy summer barbecues, and for the kids to play! Sprinkler on well with a brand new well pump too! The outdoors truly is a resort setting and is the ultimate place to enjoy the Florida lifestyle. The home is strategically located near major arteries, shopping, dining, Howard Park and Sunset Beach, all 3 school levels are in walking distance, the famous and historic sponge docks and the culinary school! This is a must for your pickiest of buyers!!

    Zillow last checked:

    Listing updated:

    Listed by:

    Raymonda Abunassar 727-504-1560,

    COLDWELL BANKER REALTY 727-781-3700

    Bought with:

    Mark Fazzini, 3340265

    RE/MAX REALTEC GROUP INC

    Source: Stellar MLS,MLS#: TB8383609MLS LogoOriginating MLS: Suncoast Tampa

    Facts & features

    Interior

    Bedrooms & bathrooms
    • Bedrooms: 3
    • Bathrooms: 2
    • Full bathrooms: 2
    Primary bedroom
    • Features: Walk-In Closet(s)
    • Level: First
    Dining room
    • Level: First
    Family room
    • Level: First
    Florida room
    • Level: First
    Kitchen
    • Level: First
    Kitchen
    • Level: First
    Living room
    • Level: First
    Heating
    • Central, Electric
    Cooling
    • Central Air
    Appliances
    • Included: Dishwasher, Electric Water Heater, Microwave, Range, Refrigerator
    • Laundry: In Garage
    Features
    • Built-in Features, Ceiling Fan(s), Eating Space In Kitchen, Kitchen/Family Room Combo, Living Room/Dining Room Combo, Open Floorplan, Primary Bedroom Main Floor, Solid Surface Counters, Solid Wood Cabinets, Split Bedroom, Stone Counters, Thermostat, Walk-In Closet(s)
    • Flooring: Carpet, Ceramic Tile
    • Doors: French Doors
    • Windows: Window Treatments, Hurricane Shutters
    • Has fireplace: No
    Interior area
    • Total structure area: 2,891
    • Total interior livable area: 1,789 sqft

    Property

    Parking
    • Total spaces: 2
    • Parking features: Garage - Attached
    • Attached garage spaces: 2
    Features
    • Levels: One
    • Stories: 1
    • Patio & porch: Covered, Enclosed, Rear Porch, Screened
    • Exterior features: Awning(s), Dog Run, Garden, Irrigation System, Private Mailbox, Rain Gutters
    • Has private pool: Yes
    • Pool features: Gunite, In Ground
    Lot
    • Size: 0.35 Acres
    • Dimensions: 95 x 159
    • Features: Corner Lot, Flood Insurance Required, FloodZone, City Lot, Landscaped, Oversized Lot
    Details
    • Parcel number: 112715878410000150
    • Special conditions: None

    Construction

    Type & style
    • Home type: SingleFamily
    • Property subtype: Single Family Residence
    Materials
    • Block, Concrete, Stone
    • Foundation: Slab
    • Roof: Shingle
    Condition
    • New construction: No
    • Year built: 1976

    Utilities & green energy

    • Sewer: Public Sewer
    • Water: Public
    • Utilities for property: Cable Available, Electricity Connected, Fire Hydrant, Public, Sewer Available

    Community & HOA

    Community
    • Pet fee: $0 monthly
    • Subdivision: SUNSET HILLS 4TH ADD
    HOA
    • Has HOA: No
    Location
    • Region: Tarpon Springs

    Financial & listing details

    • Price per square foot: $299/sqft
    • Tax assessed value: $432,007
    • Annual tax amount: $1,927
    • Date on market: 5/14/2025
    • Cumulative days on market: 67 days
    • Listing terms: Cash,Conventional,FHA,VA Loan
    • Ownership: Fee Simple
    • Total actual rent: 0
    • Electric utility on property: Yes
    • Road surface type: Paved, Asphalt

    Price history

    DateEventPrice
    8/20/2025Sold$535,000-0.7%$299/sqft
    Source: Stellar MLS #TB8383609 Report a problem
    7/21/2025Pending sale$539,000$301/sqft
    Source: Stellar MLS #TB8383609 Report a problem
    6/6/2025Price change$539,000-2%$301/sqft
    Source: Stellar MLS #TB8383609 Report a problem
    5/14/2025Listed for sale$550,000+201.4%$307/sqft
    Source: Stellar MLS #TB8383609 Report a problem
    10/13/2003Sold$182,500+49.6%$102/sqft
    Source: Public Record Report a problem
    1/19/1999Sold$122,000$68/sqft
    Source: Public Record Report a problem

    Public tax history

    YearProperty taxesTax assessment
    2024$1,928 +2.7%$158,970 +3%
    2023$1,878 -0.6%$154,340 +3%
    2022$1,890 -7%$149,845 +3%
    2021$2,033 +0.6%$145,481 +1.4%
    2020$2,020 +1.8%$143,472 +2.3%
    2019$1,985 $140,246 +1.9%
    2018$1,985 +1.6%$137,631 +2.1%
    2017$1,954 +2.6%$134,800 +2.1%
    2016$1,904 -1.6%$132,027 +0.7%
    2015$1,935 +0.7%$131,109 +0.8%
    2014$1,922 +0.9%$130,068 +1.5%
    2013$1,904 +2.2%$128,146 +1.7%
    2012$1,862 $126,004 -4.6%
    2011-- $132,113 +0.9%
    2010-- $130,990 -18.3%
    2009-- $160,337 +0.1%
    2008$2,428 $160,177 +3%
    2007-- $155,512 -3.2%
    2005-- $160,600 +12.3%
    2004$2,615 -8.9%$143,000 +10.9%
    2003$2,872 +10.6%$128,900 +8.6%
    2002$2,597 $118,700 +3%
    2001$2,597 +19.9%$115,200 +19.4%
    2000$2,165 $96,500
    Find assessor info on the county website

    Neighborhood: 34689

    Nearby schools

    GreatSchools rating
    Schools provided by the listing agent
    • Elementary: Sunset Hills Elementary-PN
    • Middle: Tarpon Springs Middle-PN
    • High: Tarpon Springs High-PN

    Source: Stellar MLS. This data may not be complete. We recommend contacting the local school district to confirm school assignments for this home.

    Get a cash offer in 3 minutes
    Find out how much your home could sell for in as little as 3 minutes with a no-obligation cash offer.
    Estimated market value
    $526,900
    Get a cash offer in 3 minutes
    Find out how much your home could sell for in as little as 3 minutes with a no-obligation cash offer.
    Estimated market value
    $526,900