Welcome to 1402 Olympic Club Blvd – Where Comfort Meets Resort-Style Living! Nestled in the prestigious Champions Gate community, this stunning 3,317 sq. ft. two-story home is your ticket to living large. With 4 spacious bedrooms, 3.5 bathrooms, and a roomy 3-car garage, there's plenty of space for everyone to spread out and enjoy. The thoughtfully designed floor plan places the primary suite on the first floor for ultimate privacy and convenience, while the upstairs loft and additional bedrooms offer flexible living—perfect for movie nights, game days, or a cozy reading nook. The open-concept kitchen flows effortlessly into the café and family room, creating a bright, airy space that's ideal for hosting everything from Sunday brunch to evening BBQs. Step outside to the covered patio and take in peaceful views of lush conservation areas and championship golf greens—your own private slice of paradise. Living in Champions Gate means more than just a beautiful home—it’s a lifestyle. Residents enjoy top-tier amenities include a clubhouse with restaurant, pools, hot tub, sauna, 24 hour fitness center and pickleball courts as well as a second pool amenity with a playground, outside fitness equipment and a bocce court. And don’t miss the exclusive Oasis Clubhouse, where you’ll find a lazy river, water slides, a swim-up bar, splash pad, tiki bar, 18 hole golf course with unlimited tee time booking and beach-entry pool—all included in the HOA. Whether you’re raising a family, hosting friends, or simply enjoying the good life, this home has it all. Luxury, convenience, and fun are waiting—come see for yourself!
Sold for $542,000
$542,000
1402 OLYMPIC CLUB BOULEVARD, CHAMPIONS GATE, FL 33896
4beds
3,305sqft
Single Family Residence
Built in 2018
6,970 Square Feet Lot
$536,600 Zestimate®
$164/sqft
$3,978 Estimated rent
Home value
$536,600
$488,000 - $590,000
$3,978/mo
Zestimate® history
Owner options
List your home for rent
$3,978/mo
Rent Zestimate®
Find your next renter with Zillow Rental Manager. Plus, with online applications, you can quickly screen prospective tenants – for free.
$3,978/mo
Rent Zestimate®
Refinance and save
$4,500/mo
Est. payment
Refinancing to a lower rate could help reduce your monthly payments and save thousands over the life of the loan.
$4,500/mo
Est. payment
Explore your selling options
Work with a Zillow partner agent
Leverage their expertise and Zillow's premium Showcase listings to get your home seen by more buyers.
Get startedList with your own agent
Get your home in front of millions of buyers by listing it on Zillow.
Learn how to do itSell it yourself
Take full control of how buyers see your home on Zillow by listing For Sale by Owner (FSBO).
List your homeWhat's special
Spacious loftCovered patioPrimary suiteOpen-concept kitchen
Zillow last checked:
Listing updated:
Listed by:
Lauren Loperena 407-883-9870,
HOMES INTERNATIONAL FLORIDA 407-791-5101
Bought with:
Betsey Fisher-Labour, 3166497
GLORY INTL. REAL ESTATE CO
Source: Stellar MLS,MLS#: O6263660 Originating MLS: Osceola
Originating MLS: Osceola
Facts & features
Interior
Bedrooms & bathrooms
- Bedrooms: 4
- Bathrooms: 4
- Full bathrooms: 3
- 1/2 bathrooms: 1
Primary bedroom
- Features: Walk-In Closet(s)
- Level: First
- Area: 240 Square Feet
- Dimensions: 15x16
Bedroom 2
- Features: Built-in Closet
- Level: Second
- Area: 156 Square Feet
- Dimensions: 12x13
Bedroom 3
- Features: Built-in Closet
- Level: Second
- Area: 165 Square Feet
- Dimensions: 11x15
Bedroom 4
- Features: Built-in Closet
- Level: Second
- Area: 165 Square Feet
- Dimensions: 11x15
Primary bathroom
- Level: First
Balcony porch lanai
- Level: First
- Area: 240 Square Feet
- Dimensions: 20x12
Dinette
- Level: First
- Area: 182 Square Feet
- Dimensions: 13x14
Game room
- Level: Second
- Area: 374 Square Feet
- Dimensions: 17x22
Great room
- Level: First
- Area: 360 Square Feet
- Dimensions: 20x18
Kitchen
- Features: Pantry
- Level: First
- Area: 182 Square Feet
- Dimensions: 13x14
Heating
- Central
Cooling
- Central Air
Appliances
- Included: Microwave, Range, Refrigerator
- Laundry: Laundry Room
Features
- Cathedral Ceiling(s), Ceiling Fan(s), Crown Molding, Eating Space In Kitchen, Kitchen/Family Room Combo, Open Floorplan, Primary Bedroom Main Floor, Solid Surface Counters, Solid Wood Cabinets, Split Bedroom, Thermostat, Walk-In Closet(s)
- Flooring: Carpet, Ceramic Tile
- Doors: Sliding Doors
- Has fireplace: No
Interior area
- Total structure area: 4,343
- Total interior livable area: 3,305 sqft
Property
Parking
- Total spaces: 3
- Parking features: Driveway, Garage Door Opener
- Attached garage spaces: 3
- Has uncovered spaces: Yes
- Details: Garage Dimensions: 29x20
Features
- Levels: Two
- Stories: 2
- Exterior features: Irrigation System, Rain Gutters, Sidewalk, Sprinkler Metered
Lot
- Size: 6,970 Square Feet
Details
- Parcel number: 312527513800010970
- Zoning: RES
- Special conditions: None
Construction
Type & style
- Home type: SingleFamily
- Property subtype: Single Family Residence
Materials
- Block, Stone, Stucco
- Foundation: Slab
- Roof: Tile
Condition
- New construction: No
- Year built: 2018
Utilities & green energy
- Sewer: Public Sewer
- Water: Public
- Utilities for property: Cable Available, Electricity Available, Electricity Connected, Public, Water Available, Water Connected
Community & HOA
Community
- Features: Clubhouse, Fitness Center, Gated Community - No Guard, Golf Carts OK, Golf, Playground, Pool, Restaurant, Sidewalks, Tennis Court(s)
- Pet fee: $0 monthly
- Subdivision: STONEYBROOK SOUTH TR K
HOA
- Has HOA: Yes
- Amenities included: Cable TV, Clubhouse, Fitness Center, Gated, Golf Course, Park, Pickleball Court(s), Playground, Pool, Racquetball, Recreation Facilities, Sauna, Spa/Hot Tub, Tennis Court(s)
- Services included: 24-Hour Guard, Cable TV, Community Pool, Internet, Maintenance Grounds, Pest Control, Recreational Facilities, Security
- HOA fee: $898 monthly
- HOA name: Champions Gate Master Association
- Second HOA name: Champions Gate Master Association
Location
- Region: Davenport
Financial & listing details
- Price per square foot: $164/sqft
- Tax assessed value: $515,100
- Annual tax amount: $6,601
- Date on market: 1/7/2025
- Cumulative days on market: 392 days
- Listing terms: Cash,Conventional,FHA,VA Loan
- Ownership: Fee Simple
- Total actual rent: 0
- Electric utility on property: Yes
- Road surface type: Paved, Asphalt
Price history
| Date | Event | Price |
|---|---|---|
| 5/11/2026 | Sold | $542,000$164/sqft |
Source:  Stellar MLS #O6263660 Report a problem Stellar MLS #O6263660 Report a problem | ||
| 2/5/2026 | Pending sale | $542,000$164/sqft |
Source: Stellar MLS #O6263660 Report a problem | ||
| 2/1/2026 | Price change | $542,000-1.3%$164/sqft |
Source: Stellar MLS #O6263660 Report a problem | ||
| 9/5/2025 | Price change | $548,900-12.2%$166/sqft |
Source: Stellar MLS #O6263660 Report a problem | ||
| 7/1/2025 | Price change | $625,000-3.8%$189/sqft |
Source: Stellar MLS #O6263660 Report a problem | ||
| 5/5/2025 | Price change | $649,700-3.7%$197/sqft |
Source: Stellar MLS #O6263660 Report a problem | ||
| 1/7/2025 | Listed for sale | $675,000+65.6%$204/sqft |
Source: Stellar MLS #O6263660 Report a problem | ||
| 11/14/2018 | Sold | $407,500+0%$123/sqft |
Source: Public Record Report a problem | ||
| 10/10/2018 | Pending sale | $407,430$123/sqft |
Source: Realty Executives Gallery Properties #T3131411 Report a problem | ||
| 8/29/2018 | Listed for sale | $407,430$123/sqft |
Source: Lennar Report a problem | ||
Public tax history
| Year | Property taxes | Tax assessment |
|---|---|---|
| 2025 | $6,615 -1.3% | $515,100 -4.8% |
| 2024 | $6,699 +1.5% | $541,100 +3.6% |
| 2023 | $6,601 +126.9% | $522,100 +19.7% |
| 2022 | $2,910 +0.4% | $436,100 +26.4% |
| 2021 | $2,898 +1.2% | $345,000 +3% |
| 2020 | $2,863 +0.7% | $334,900 |
| 2019 | $2,843 | $334,900 +737.3% |
| 2018 | $2,843 +34.8% | $40,000 +233.3% |
| 2017 | $2,109 | $12,000 |
Find assessor info on the county website
Neighborhood: 33896
Nearby homes
- $560,2005 bd5 ba3.7k sqft1400 Olympic Club Blvd, Davenport, FL 33896Off Market
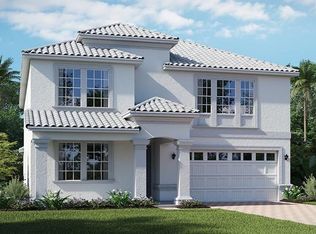
- $571,8004 bd4 ba3.7k sqft1404 Olympic Club Blvd, Davenport, FL 33896Off Market

- $513,4004 bd3 ba2.5k sqft8878 Backspin Ln, Champions Gate, FL 33896Off Market

- $452,1004 bd3 ba2.7k sqft1398 Olympic Club Blvd, Davenport, FL 33896Off Market
- $461,6004 bd3 ba3.7k sqft8874 Backspin Ln, Champions Gate, FL 33896Off Market
- $581,4006 bd5 ba3.8k sqft8882 Backspin Ln, Champions Gate, FL 33896Off Market
- $495,0004 bd4 ba3.3k sqft8870 Backspin Ln, Champions Gate, FL 33896Sold
- $528,9004 bd3 ba2.5k sqft1403 Olympic Club Blvd, Davenport, FL 33896Off Market
Nearby schools
GreatSchools rating
- 5/10Westside K-8 SchoolGrades: PK-8Distance: 3.5 mi
- 4/10Poinciana High SchoolGrades: 9-12Distance: 9.6 mi
Get a cash offer in 3 minutes
Find out how much your home could sell for in as little as 3 minutes with a no-obligation cash offer.
Estimated market value
$536,600
Get a cash offer in 3 minutes
Find out how much your home could sell for in as little as 3 minutes with a no-obligation cash offer.
Estimated market value
$536,600
- Florida
- Osceola County
- Davenport
- 33896
- 1402 OLYMPIC CLUB BOULEVARD
Nearby cities
Nearby neighborhoods
Nearby zip codes
Other Davenport Topics
