Skip main navigation
Off market
  • $307,900

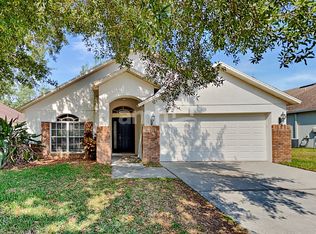
    1402 Orange Moss Ct, Plant City, FL 33563

    3beds
    1,490sqft
    SingleFamily
    Built in 2005
    7,056 Square Feet Lot
    $307,900 Zestimate®
    $207/sqft
    $2,187 Estimated rent

    Home value

    $307,900

    $293,000 - $323,000

    $2,187/mo

    Zestimate® history
    Loading
    Loading...

    Owner options

    List your home for rent

    $2,187/mo

    Rent Zestimate®

    Find your next renter with Zillow Rental Manager. Plus, with online applications, you can quickly screen prospective tenants – for free.

    Learn more

    $2,187/mo

    Rent Zestimate®

    Refinance and save

    $2,143/mo

    Est. payment

    Refinancing to a lower rate could help reduce your monthly payments and save thousands over the life of the loan.

    See today's rates

    $2,143/mo

    Est. payment

    Explore your selling options

    Work with a Zillow partner agent

    Leverage their expertise and Zillow's premium Showcase listings to get your home seen by more buyers.

    Get started

    List with your own agent

    Get your home in front of millions of buyers by listing it on Zillow.

    Learn how to do it

    Sell it yourself

    Take full control of how buyers see your home on Zillow by listing For Sale by Owner (FSBO).

    List your home

    What's special

    Honey stop the car! Hard to find a beautiful, well kept home in this price range. Corner lot, culdesac community, fenced backyard, brick and block construction. Home features stunning wood plank laminate that you can't tell from the real thing! Tile in wet areas and new carpet in master bedroom. It just keeps getting better! Walk back into the spacious great room and feast your eyes on this beautiful galley kitchen featuring double built in ovens, cooktop, breakfast bar and this builder's signature brick wall! It's gorgeous and something you would expect to find only in much higher priced homes. Large dining area adjacent to kitchen. It also features split bedroom plan, garden tub and separate shower in master bath, 1/2 bath in hall for guests, Jack and Jill bath with pocket doors between the ample second and third bedrooms. Inside laundry room, attached two car garage, alarm system, large fenced backyard and open slab in back for the barbeque grill and elegant brick mailbox complete this package. Lovingly maintained and waiting for its new owner!

    This property is not currently displayed as for sale or rent on Zillow. This may be different from what's on other websites or public sources.

    Facts & features

    Interior

    Bedrooms & bathrooms
    • Bedrooms: 3
    • Bathrooms: 3
    • Full bathrooms: 2
    • 1/2 bathrooms: 1
    Heating
    • Other
    Cooling
    • Central
    Appliances
    • Laundry: Inside, Laundry Room
    Features
    • Cathedral Ceiling(s), Ceiling Fans(s), Split Bedroom, Vaulted Ceiling(s), Walk-In Closet(s), Eating Space In Kitchen, Kitchen/Family Room Combo
    • Flooring: Tile, Carpet, Concrete, Hardwood
    • Windows: Blinds
    Interior area
    • Structure area source: Public Records
    • Total interior livable area: 1,490 sqft

    Property

    Parking
    • Parking features: Garage
    Features
    • Levels: One
    • Patio & porch: Covered
    • Exterior features: Stucco
    Lot
    • Size: 7,056 Square Feet
    • Features: Street Paved, Cul-de-sac, In City Limits, Corner Lot
    Details
    • Parcel number: 22283265V000003000060P
    • Zoning: R-2

    Construction

    Type & style
    • Home type: SingleFamily
    • Architectural style: Contemporary
    Materials
    • masonry
    • Roof: Composition
    Condition
    • Year built: 2005
    Details
    • Builder name: S & J

    Utilities & green energy

    • Utilities for property: Cable Available, Public, BB/HS Internet Available, Electricity Connected, Fire Hydrant, Street Lights, Underground Utilities, Fiber Optics, Sewer Connected, Phone Available

    Community & HOA

    Community
    • Security: Security System
    HOA
    • Has HOA: Yes
    • HOA fee: $16 monthly
    Location
    • Region: Plant City

    Financial & listing details

    • Price per square foot: $207/sqft
    • Tax assessed value: $256,827
    • Annual tax amount: $2,492

    Price history

    DateEventPrice
    7/25/2018Sold$169,000-5.6%$113/sqft
    Source: Public Record Report a problem
    6/18/2018Listed for sale$179,000+14.5%$120/sqft
    Source: SIGNATURE REALTY ASSOCIATES #T3113930 Report a problem
    4/6/2005Sold$156,400$105/sqft
    Source: Public Record Report a problem

    Public tax history

    YearProperty taxesTax assessment
    2025$2,492 +9%$178,020 +2.9%
    2024$2,286 +3.1%$173,003 +3%
    2023$2,217 +3.3%$167,964 +3%
    2022$2,146 +1.5%$163,072 +3%
    2021$2,114 +1.1%$158,322 +1.4%
    2020$2,091 +2%$156,136 +2.3%
    2019$2,050 $152,626 +77.4%
    2018$2,050 +144.8%$86,030 -29.5%
    2017$837 +2.6%$122,079 +47.9%
    2016$816 +6%$82,528 +0.7%
    2015$770 -0.6%$81,954 +0.8%
    2014$774 $81,304 +1.5%
    2013$774 +2.3%$80,102 +1.7%
    2012$757 +0.7%$78,763 +0.5%
    2011$752 -25.3%$78,393 -14.9%
    2010$1,007 -24.1%$92,106 -14.8%
    2009$1,327 -25.4%$108,102 -18.7%
    2008$1,779 -27.8%$133,041 -14.8%
    2007$2,465 -9.4%$156,150 -0.8%
    2006$2,720 +234%$157,455 +308.2%
    2005$814 $38,574 +50%
    2004-- $25,716 +770.5%
    2003-- $2,954
    Find assessor info on the county website

    Neighborhood: 33563

    Nearby schools

    GreatSchools rating
    Schools provided by the listing agent
    • Elementary: Burney-HB
    • Middle: Tomlin-HB
    • High: Plant City-HB

    Source: The MLS. This data may not be complete. We recommend contacting the local school district to confirm school assignments for this home.

    Get a cash offer in 3 minutes
    Find out how much your home could sell for in as little as 3 minutes with a no-obligation cash offer.
    Estimated market value
    $307,900
    Get a cash offer in 3 minutes
    Find out how much your home could sell for in as little as 3 minutes with a no-obligation cash offer.
    Estimated market value
    $307,900