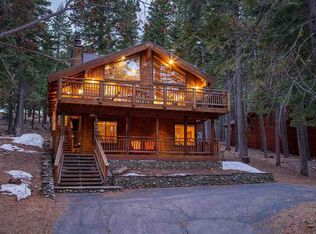
1402 Oxen Run Road presents a rare opportunity to own a fully remodeled and furnished mountain retreat on a quiet cul-de-sac in the heart of Northstar. Thoughtfully redesigned with exceptional craftsmanship, this 5-bedroom, 3-bath residence blends timeless alpine character with modern comfort across 2,906 square feet of living space. Tucked among the trees on a private 0.29-acre parcel with designated open space on three sides, the home offers a peaceful and private setting just moments from Northstar Village. The spacious great room is ideal for entertaining and extended gatherings, featuring dramatic walls of glass with automated blinds, abundant natural light complemented by designer lighting, heated tile floors in the kitchen, a wood-burning stove, and inviting indoor-outdoor living spaces. Offered fully furnished for immediate enjoyment, the property combines turnkey convenience with a premier Northstar location. Just a 15-minute walk to Northstar Village, owners can enjoy easy access to skiing, dining, shopping, and year-round recreation without getting caught in peak-season traffic. Convenient trail connections from the property also provide access to the Tompkins Memorial Trail network, offering miles of hiking, biking, and snowshoeing right from the neighborhood. With strong appeal as a luxury second home, vacation retreat, or full-time mountain residence, this exceptional offering captures the best of Northstar living with privacy, comfort, convenience, and resort amenities.
For sale
Price cut: $100K (9/4)
$2,190,000
1402 Oxen Run Rd, Truckee, CA 96161
5beds
2,906sqft
Single Family Residence
Built in 1984
0.29 Acres Lot
$2,114,000 Zestimate®
$754/sqft
$142/mo HOA
What's special
Exceptional craftsmanshipWood-burning stovePeaceful and private settingQuiet cul-de-sacInviting indoor-outdoor living spaces
- 124 days
- 425
- 22
Zillow last checked:
Listing updated:
Listed by:
Jenna J Belden 530-448-6035,
COMPASS,
Mark Lowenstern 530-318-2680,
COMPASS
Source: TSMLS,MLS#: 20260830
Facts & features
Interior
Bedrooms & bathrooms
- Bedrooms: 5
- Bathrooms: 3
- Full bathrooms: 3
Heating
- Natural Gas, CFAH, Wood Stove
Appliances
- Included: Range, Oven, Microwave, Disposal, Dishwasher, Trash Compactor, Refrigerator, Washer, Dryer
- Laundry: Laundry Room
Features
- Pantry, High Ceilings, Phone, High Speed Internet, Sauna, Family Room, Great Room, Office, 1 Ensuite
- Flooring: Wood, Tile
- Has fireplace: No
- Fireplace features: Woodstove: Living Room
Interior area
- Total structure area: 2,906
- Total interior livable area: 2,906 sqft
Video & virtual tour
Property
Parking
- Total spaces: 2
- Parking features: Two, Attached, Insulated, Garage Door Opener, Parking Pad
- Attached garage spaces: 2
Accessibility
- Accessibility features: Open Floor Plan
Features
- Levels: Three
- Patio & porch: Deck(s): 3 or more
- Spa features: Hot Tub
- Has view: Yes
- View description: Trees/Woods
Lot
- Size: 0.29 Acres
- Features: Greenbelt, Landscaped
- Topography: Upslope
Details
- Parcel number: 110200019
- Special conditions: Standard
Construction
Type & style
- Home type: SingleFamily
- Architectural style: Mountain
- Property subtype: Single Family Residence
Materials
- Frame
- Foundation: Concrete Perimeter
- Roof: Composition
Condition
- Like New
- New construction: No
- Year built: 1984
Utilities & green energy
- Sewer: Utility District
- Water: Utility District
- Utilities for property: Natural Gas Available, Cable Connected
Community & HOA
HOA
- Has HOA: Yes
- Amenities included: Pool, Tennis Court(s), Golf Course, Down Hill Skiing, Exercise Equipment
- HOA fee: $1,700 annually
Location
- Region: Truckee
Financial & listing details
- Price per square foot: $754/sqft
- Price range: $2.2M - $2.2M
- Date on market: 5/16/2026
Estimated market value
$2,114,000
$2.01M - $2.22M
$6,177/mo
Price history
| Date | Event | Price |
|---|---|---|
| 9/4/2026 | Price change | $2,190,000-4.4%$754/sqft |
Source:  TSMLS #20260830 Report a problem TSMLS #20260830 Report a problem | ||
| 7/12/2026 | Price change | $2,290,000-4%$788/sqft |
Source: TSMLS #20260830 Report a problem | ||
| 5/16/2026 | Listed for sale | $2,385,000+275.6%$821/sqft |
Source: TSMLS #20260830 Report a problem | ||
| 12/5/2013 | Sold | $635,000$219/sqft |
Source: TSMLS #20132501 Report a problem | ||
Public tax history
Tax history is unavailable.
Monthly payment
Est. payment
Payment breakdown
Explore the cost of this home by adjusting the details. Changes won't be saved.Climate risks
Neighborhood: 96161
Similar homes
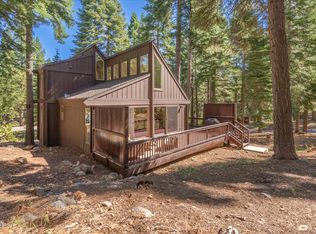
- $1,584,0003 bd3 ba2.4k sqft1606 Deer Path, Truckee, CA 96161For Sale

 MLS ID #20260929, Linda Granger, Christie's Int'l R.E. Sereno. TSMLS
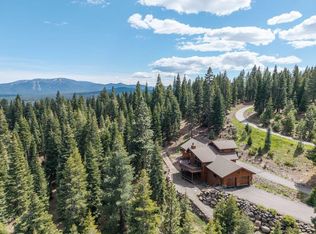
 - $2,225,0004 bd3 ba3.2k sqft10971 Beacon Rd, Truckee, CA 96161For Sale
 MLS ID #20260946, Pilar Zolezzi Rioja, Coldwell Banker Realty. TSMLS
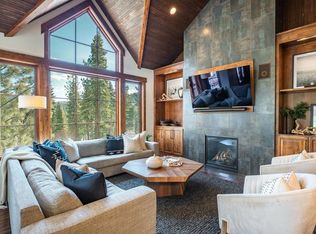
 - $2,325,0004 bd5 ba2.6k sqftVillage Walk, Truckee, CA 96161For Sale
 MLS ID #20260276, Tori Long, Carr Long Real Estate. TSMLS
 - $2,500,0005 bd5 ba3.7k sqft18948 La Mirada Rd, Truckee, CA 96161For Sale
 MLS ID #20261400, Christine A Hinkel, Sierra Sotheby's Int - Rock. TSMLS
 - $2,199,0004 bd3 ba3k sqft16225 Pine Ct, Truckee, CA 96161For SaleMLS ID #20261021, Breck Overall, Sierra Sotheby's Int - Rock. TSMLS
- $2,390,0005 bd4 ba4k sqft10954 Skislope Way, Truckee, CA 96161For SaleMLS ID #20261540, John Biebl, Sierra Sotheby's Int - Rock. TSMLS
- $2,549,0004 bd4 ba3.7k sqft11557 Zermatt Dr, Truckee, CA 96161For SaleMLS ID #20261826, Janie Sharp, COMPASS. TSMLS
- $1,745,0004 bd3 ba3.1k sqft14246 Swiss Ln, Truckee, CA 96161For SaleMLS ID #20261864, Alan Nicholls, Coldwell Banker Realty. TSMLS
- $3,275,0004 bd5 ba3.3k sqft604 Ej Brickell, Truckee, CA 96161For SaleMLS ID #20260456, Kirsten Soi, Dickson Realty. TSMLS
- $1,599,0004 bd4 ba3.5k sqft14240 Skislope Way, Truckee, CA 96161For SaleMLS ID #20261943, Jessica Ferguson Dunlap, Sierra Sotheby's Int - Rock. TSMLS
- $1,595,0003 bd3 ba2.3k sqft8520 River Rd, Truckee, CA 96161For SaleMLS ID #20261349, Christy Morrison, Home and Slate Real Estate. TSMLS
- $2,490,0006 bd7 ba3.8k sqft13545 Weisshorn Ave, Truckee, CA 96161For SaleMLS ID #20260718, Julie M Butler, Tahoe Mountain Realty. TSMLS
- $3,150,0004 bd4 ba2.8k sqft10660 Talus Ct, Truckee, CA 96161For SaleMLS ID #20261437, Tracy Voelker, Berkshire Hathaway HomeService. TSMLS
- $2,199,9005 bd6 ba3.8k sqft573 Granite Rd, Carnelian Bay, CA 96140For SaleMLS ID #20241017, Nicholas Maloof, Maloof Properties. TSMLS
- $1,399,0003 bd2 ba2.4k sqft12756 Muhlebach Way, Truckee, CA 96161For SaleMLS ID #20261857, Laurie Johnson, Allison James Estates & Homes. TSMLS
- $2,749,0004 bd4 ba4.3k sqft14594 Boca View Ct, Truckee, CA 96161For SaleMLS ID #20261371, Samuel C Canino, Coldwell Banker Realty. TSMLS
- $2,065,0003 bd4 ba2.4k sqft10200 Valmont Trl, Truckee, CA 96161For SaleMLS ID #20261782, Julie L Brock, Schaffer's Mill Real Estate Co. TSMLS
- $2,179,0004 bd4 ba2.4k sqft10109 Corrie Ct, Truckee, CA 96161For SaleMLS ID #20261083, Doug Flynn, Tahoe Truckee Homes Inc. TSMLS
- $1,450,0003 bd3 ba1.6k sqft265 Basque Dr, Truckee, CA 96161For SaleMLS ID #20260279, Lisa M Smith, Carr Long Real Estate. TSMLS
Local buyer's agents are ready to help
