This colonial home is situated on a private cul-de-sac in the highly sought-after Tall Oaks Crossing community. The kitchen features granite countertops, stainless steel appliances, and an eat-in area. The kitchen and family room both lead out to a large deck, perfect for barbecues and entertaining. Skylights in the family room bring in an abundance of natural light, while a cozy gas fireplace provides warmth during the colder months. The formal dining room offers ample space for a large dining table and is adjacent to the living room, which is perfect for spending quality time with family and friends. Upstairs, the primary suite boasts a large walk-in closet, and the ensuite bathroom is complete with a newly updated ceramic walk-in shower. The windows in the upper level are dormer-style, providing a cozy nook for sitting and enjoying the view. Just down the hall, you’ll find two additional bedrooms and another full bathroom. The fully finished basement offers additional space for entertaining or could serve as an in-home office. There is a rear entrance with walk-up steps leading to the backyard. The house is equipped with solar panels that are available for lease, providing an opportunity to save on electricity bills. The backyard is beautifully landscaped and backs up to a common area with a tot lot, and an underground sprinkler system helps maintain the yard with ease. The neighborhood offers walking trails, playgrounds, and tennis courts. Conveniently located near shopping, restaurants, and plenty of sports and community activities, this home is perfect for those seeking both comfort and convenience.
Sold for $570,000
$570,000
1402 Partridge Ln, Bowie, MD 20721
3beds
2,768sqft
Single Family Residence
Built in 1988
0.29 Acres Lot
$556,300 Zestimate®
$206/sqft
$3,547 Estimated rent
Home value
$556,300
$495,000 - $629,000
$3,547/mo
Zestimate® history
Owner options
List your home for rent
$3,547/mo
Rent Zestimate®
Find your next renter with Zillow Rental Manager. Plus, with online applications, you can quickly screen prospective tenants – for free.
$3,547/mo
Rent Zestimate®
Refinance and save
$3,776/mo
Est. payment
Refinancing to a lower rate could help reduce your monthly payments and save thousands over the life of the loan.
$3,776/mo
Est. payment
Explore your selling options
Work with a Zillow partner agent
Leverage their expertise and Zillow's premium Showcase listings to get your home seen by more buyers.
Get startedList with your own agent
Get your home in front of millions of buyers by listing it on Zillow.
Learn how to do itSell it yourself
Take full control of how buyers see your home on Zillow by listing For Sale by Owner (FSBO).
List your homeWhat's special
Cozy gas fireplaceLarge walk-in closetPrivate cul-de-sacStainless steel appliancesLarge deckUnderground sprinkler systemFormal dining room
Zillow last checked:
Listing updated:
Listed by:
Terri Siegel 240-462-4421,
Allfirst Realty, Inc.
Bought with:
Santiago Navarro-Monzo, 597654
Coldwell Banker Realty
Source: Bright MLS,MLS#: MDPG2147414
Facts & features
Interior
Bedrooms & bathrooms
- Bedrooms: 3
- Bathrooms: 3
- Full bathrooms: 2
- 1/2 bathrooms: 1
- Main level bathrooms: 1
Rooms
- Room types: Living Room, Dining Room, Primary Bedroom, Kitchen, Family Room, Basement, Primary Bathroom
Primary bedroom
- Features: Flooring - Carpet, Walk-In Closet(s), Flooring - HardWood
- Level: Upper
Primary bathroom
- Features: Attached Bathroom, Bathroom - Walk-In Shower, Double Sink, Skylight(s)
- Level: Upper
Basement
- Level: Lower
Basement
- Features: Basement - Finished, Flooring - Carpet
- Level: Lower
Dining room
- Features: Flooring - HardWood
- Level: Main
Family room
- Features: Cathedral/Vaulted Ceiling, Fireplace - Gas, Skylight(s), Flooring - HardWood
- Level: Main
Kitchen
- Features: Granite Counters, Flooring - HardWood, Eat-in Kitchen
- Level: Main
Living room
- Features: Flooring - HardWood
- Level: Main
Heating
- Central, Natural Gas
Cooling
- Central Air, Electric
Appliances
- Included: Refrigerator, Self Cleaning Oven, Range Hood, Disposal, Dishwasher, Exhaust Fan, Stainless Steel Appliance(s), Gas Water Heater
- Laundry: In Basement, Washer In Unit, Dryer In Unit
Features
- Doors: Six Panel
- Windows: Double Hung
- Basement: Finished,Sump Pump,Walk-Out Access,Exterior Entry,Interior Entry
- Number of fireplaces: 1
- Fireplace features: Glass Doors, Gas/Propane, Mantel(s), Brick
Interior area
- Total structure area: 2,768
- Total interior livable area: 2,768 sqft
- Finished area above ground: 1,988
- Finished area below ground: 780
Property
Parking
- Total spaces: 4
- Parking features: Garage Door Opener, Storage, Asphalt, Attached, Driveway, Off Street
- Attached garage spaces: 2
- Uncovered spaces: 2
- Details: Garage Sqft: 420
Accessibility
- Accessibility features: Accessible Entrance
Features
- Levels: Three
- Stories: 3
- Patio & porch: Deck
- Exterior features: Lighting, Underground Lawn Sprinkler
- Pool features: None
- Has view: Yes
- View description: Garden, Street, Trees/Woods
Lot
- Size: 0.29 Acres
- Features: Backs - Open Common Area
Details
- Additional structures: Above Grade, Below Grade
- Parcel number: 17070759977
- Zoning: RESIDENTIAL/RURAL
- Special conditions: Standard
Construction
Type & style
- Home type: SingleFamily
- Architectural style: Colonial
- Property subtype: Single Family Residence
Materials
- Brick, Vinyl Siding
- Foundation: Block, Crawl Space
Condition
- New construction: No
- Year built: 1988
Utilities & green energy
- Sewer: Public Sewer
- Water: Public
Green energy
- Energy generation: PV Solar Array(s) Leased
Community & HOA
Community
- Security: Carbon Monoxide Detector(s), Smoke Detector(s)
- Subdivision: Tall Oaks Crossingplat 3
HOA
- Has HOA: Yes
- Amenities included: Common Grounds, Jogging Path, Tot Lots/Playground
- Services included: Common Area Maintenance
- HOA fee: $50 monthly
- HOA name: D H BADER MANAGEMENT SERVICES, INC.
Location
- Region: Bowie
Financial & listing details
- Price per square foot: $206/sqft
- Tax assessed value: $426,100
- Annual tax amount: $7,252
- Date on market: 4/16/2025
- Listing agreement: Exclusive Right To Sell
- Listing terms: Conventional,Cash,FHA,VA Loan
- Ownership: Fee Simple
Price history
| Date | Event | Price |
|---|---|---|
| 5/13/2025 | Sold | $570,000+1.8%$206/sqft |
Source:  Bright MLS #MDPG2147414 Report a problem Bright MLS #MDPG2147414 Report a problem | ||
| 4/18/2025 | Pending sale | $560,000$202/sqft |
Source: Bright MLS #MDPG2147414 Report a problem | ||
| 4/16/2025 | Listed for sale | $560,000$202/sqft |
Source: Bright MLS #MDPG2147414 Report a problem | ||
Public tax history
| Year | Property taxes | Tax assessment |
|---|---|---|
| 2025 | $36 -99.4% | $456,200 +7.1% |
| 2024 | $5,889 +8.1% | $426,100 +7.6% |
| 2023 | $5,449 +9% | $396,000 +8.2% |
| 2022 | $4,998 +0.9% | $365,900 +0.5% |
| 2021 | $4,953 +0.8% | $364,200 +0.5% |
| 2020 | $4,916 +2% | $362,500 +7.7% |
| 2019 | $4,821 | $336,667 |
| 2018 | -- | $336,667 +7.7% |
| 2017 | $5,288 +30.9% | $312,533 +8.4% |
| 2016 | $4,040 | $288,400 +2% |
| 2015 | $4,040 | $282,767 +2% |
| 2014 | $4,040 | $277,133 +2.1% |
| 2013 | -- | $271,500 |
| 2012 | -- | $271,500 |
| 2011 | -- | $271,500 -37.1% |
| 2010 | -- | $431,610 +5.3% |
| 2009 | -- | $410,056 +4% |
| 2008 | -- | $394,306 +7.5% |
| 2007 | -- | $366,950 +16.9% |
| 2006 | -- | $313,970 +20.3% |
| 2005 | -- | $260,990 +25.5% |
| 2004 | -- | $208,010 |
| 2003 | -- | $208,010 +5.4% |
| 2002 | -- | $197,426 +12% |
| 2001 | -- | $176,260 |
Find assessor info on the county website
Neighborhood: 20721
Nearby homes
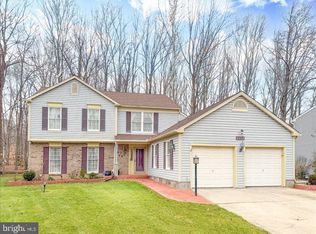
- $650,0004 bd4 ba3.5k sqft1404 Partridge Ln, Bowie, MD 20721Sold
- $574,000-- bd2 ba2.3k sqft1400 Partridge Ln, Bowie, MD 20721Off Market
- $594,5005 bd4 ba2.1k sqft1406 Partridge Ln, Bowie, MD 20721Off Market
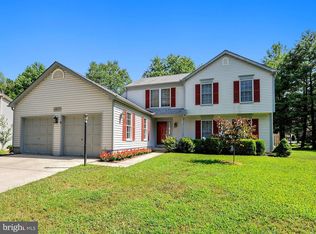
- $569,9004 bd3 ba2.3k sqft1401 Partridge Ln, Bowie, MD 20721Sold
- $592,500-- bd2 ba2.3k sqft1408 Partridge Ln, Bowie, MD 20721Off Market
- $560,800-- bd2 ba2.1k sqft1405 Partridge Ln, Bowie, MD 20721Off Market
- $575,500-- bd2 ba2.3k sqft1403 Partridge Ln, Bowie, MD 20721Off Market
- $608,200-- bd2 ba2.3k sqft1407 Partridge Ln, Bowie, MD 20721Off Market
Nearby schools
GreatSchools rating
- 7/10Pointer Ridge Elementary SchoolGrades: K-5Distance: 1 mi
- 7/10Benjamin Tasker Middle SchoolGrades: 6-8Distance: 3.3 mi
- 5/10Bowie High SchoolGrades: 9-12Distance: 4.7 mi
Schools provided by the listing agent
- District: Prince George's County Public Schools
Source: Bright MLS. This data may not be complete. We recommend contacting the local school district to confirm school assignments for this home.
Get a cash offer in 3 minutes
Find out how much your home could sell for in as little as 3 minutes with a no-obligation cash offer.
Estimated market value
$556,300
Get a cash offer in 3 minutes
Find out how much your home could sell for in as little as 3 minutes with a no-obligation cash offer.
Estimated market value
$556,300
- Maryland
- Prince Georges County
- Bowie
- 20721
- 1402 Partridge Ln
