One or more photo(s) has been virtually staged. This stunning new construction is a must-see! Featuring four bedrooms and three full baths, this home embodies modern living at its best. The open-concept design welcomes you with sleek vinyl flooring throughout, while the kitchen shines with brand new stainless steel appliances, granite countertops, and a spacious island perfect for entertaining. The main floor includes a guest bedroom and full bathroom, offering convenience and flexibility. Upstairs, the owner's suite is a luxurious retreat with a tray ceiling, a spacious ensuite with double sinks, and a large walk-in closet. Two additional bedrooms, a versatile flex area, and a separate laundry room complete the upper level. The home also includes a 2-car garage for added convenience. Located just minutes from downtown Sanford, this property is close to the Sun Rail, Amtrak, Orlando/Sanford International Airport, shopping, dining, and the beautiful Riverwalk! With style, convenience, and a prime location, and no HOA this home is a rare find. Don't wait, schedule your showing today! https://my.matterport.com/show/?m=BWSWPmfrsWw
Sold for $405,000
$405,000
1402 Persimmon Ave, Sanford, FL 32771
4beds
2,211sqft
Single Family Residence
Built in 2024
3,648 Square Feet Lot
$400,100 Zestimate®
$183/sqft
$3,056 Estimated rent
Home value
$400,100
$364,000 - $440,000
$3,056/mo
Zestimate® history
Owner options
List your home for rent
$3,056/mo
Rent Zestimate®
Find your next renter with Zillow Rental Manager. Plus, with online applications, you can quickly screen prospective tenants – for free.
$3,056/mo
Rent Zestimate®
Refinance and save
$2,690/mo
Est. payment
Refinancing to a lower rate could help reduce your monthly payments and save thousands over the life of the loan.
$2,690/mo
Est. payment
Explore your selling options
Work with a Zillow partner agent
Leverage their expertise and Zillow's premium Showcase listings to get your home seen by more buyers.
Get startedList with your own agent
Get your home in front of millions of buyers by listing it on Zillow.
Learn how to do itSell it yourself
Take full control of how buyers see your home on Zillow by listing For Sale by Owner (FSBO).
List your homeWhat's special
Separate laundry roomGranite countertopsOpen-concept designSleek vinyl flooring throughoutLarge walk-in closetVersatile flex area
Zillow last checked:
Listing updated:
Listed by:
Selena Peterson 321-946-8158,
LPT REALTY, LLC 877-366-2213
Bought with:
Brittany Visconti, 3561570
LPT REALTY, LLC
Source: Stellar MLS,MLS#: O6234611 Originating MLS: Orlando Regional
Originating MLS: Orlando Regional
Facts & features
Interior
Bedrooms & bathrooms
- Bedrooms: 4
- Bathrooms: 3
- Full bathrooms: 3
Primary bedroom
- Features: En Suite Bathroom, Walk-In Closet(s)
- Level: Second
- Area: 272 Square Feet
- Dimensions: 17x16
Bedroom 3
- Features: Other, Built-in Closet
- Level: Second
- Area: 162 Square Feet
- Dimensions: 13.5x12
Bedroom 4
- Features: Other, Built-in Closet
- Level: First
- Area: 120 Square Feet
- Dimensions: 12x10
Primary bathroom
- Features: Dual Sinks, Exhaust Fan, Shower No Tub
- Level: Second
Bathroom 1
- Features: Exhaust Fan
- Level: First
Bathroom 2
- Features: Walk-In Closet(s)
- Level: Second
- Area: 195 Square Feet
- Dimensions: 13x15
Kitchen
- Features: Granite Counters, Pantry
- Level: First
- Area: 135 Square Feet
- Dimensions: 15x9
Laundry
- Level: Second
Living room
- Level: First
- Area: 337.5 Square Feet
- Dimensions: 22.5x15
Heating
- Central
Cooling
- Central Air
Appliances
- Included: Dishwasher, Microwave, Range, Refrigerator
- Laundry: Inside, Laundry Room, Upper Level
Features
- Kitchen/Family Room Combo, Open Floorplan, PrimaryBedroom Upstairs, Tray Ceiling(s), Walk-In Closet(s)
- Flooring: Luxury Vinyl
- Has fireplace: No
Interior area
- Total structure area: 2,764
- Total interior livable area: 2,211 sqft
Property
Parking
- Total spaces: 2
- Parking features: Garage - Attached
- Attached garage spaces: 2
Features
- Levels: Two
- Stories: 2
- Exterior features: Private Mailbox
Lot
- Size: 3,648 Square Feet
- Dimensions: 38 x 96
Details
- Parcel number: 35193050900000040
- Zoning: MR2
- Special conditions: None
Construction
Type & style
- Home type: SingleFamily
- Property subtype: Single Family Residence
Materials
- Block, Stucco
- Foundation: Slab
- Roof: Shingle
Condition
- Completed
- New construction: Yes
- Year built: 2024
Details
- Warranty included: Yes
Utilities & green energy
- Sewer: Public Sewer
- Water: Public
- Utilities for property: Public, Sewer Connected, Water Connected
Community & HOA
Community
- Pet fee: $0 monthly
- Subdivision: CATES ADD
HOA
- Has HOA: No
Location
- Region: Sanford
Financial & listing details
- Price per square foot: $183/sqft
- Tax assessed value: $417,341
- Annual tax amount: $360
- Date on market: 8/21/2024
- Cumulative days on market: 486 days
- Listing terms: Cash,Conventional,FHA,VA Loan
- Ownership: Fee Simple
- Total actual rent: 0
- Road surface type: Asphalt
Price history
| Date | Event | Price |
|---|---|---|
| 1/20/2026 | Sold | $405,000+2.5%$183/sqft |
Source:  Stellar MLS #O6234611 Report a problem Stellar MLS #O6234611 Report a problem | ||
| 12/23/2025 | Pending sale | $395,000$179/sqft |
Source: Stellar MLS #O6234611 Report a problem | ||
| 9/19/2025 | Price change | $395,000-1.2%$179/sqft |
Source: Stellar MLS #O6234611 Report a problem | ||
| 7/24/2025 | Price change | $399,990-2.4%$181/sqft |
Source: Stellar MLS #O6234611 Report a problem | ||
| 2/24/2025 | Price change | $410,000-1.2%$185/sqft |
Source: Stellar MLS #O6234611 Report a problem | ||
| 10/17/2024 | Price change | $415,000-5.7%$188/sqft |
Source: Stellar MLS #O6234611 Report a problem | ||
| 8/21/2024 | Listed for sale | $440,000$199/sqft |
Source: Stellar MLS #O6234611 Report a problem | ||
Public tax history
| Year | Property taxes | Tax assessment |
|---|---|---|
| 2025 | $7,562 +2067.2% | $417,037 +2010.5% |
| 2024 | $349 | $19,760 +38% |
| 2023 | -- | $14,319 +3% |
| 2022 | -- | $13,902 +3% |
| 2021 | -- | $13,497 +1.4% |
| 2020 | -- | $13,311 +2.3% |
| 2019 | -- | $13,012 +3.5% |
| 2018 | -- | $12,573 +2.1% |
| 2017 | -- | $12,314 +1.4% |
| 2016 | -- | $12,145 +1.4% |
| 2015 | -- | $11,977 +0.8% |
| 2014 | -- | $11,882 +1.5% |
| 2013 | -- | $11,706 +1.7% |
| 2012 | -- | $11,510 +3% |
| 2011 | -- | $11,175 +1.5% |
| 2010 | -- | $11,010 +2.7% |
| 2009 | -- | $10,721 +0.1% |
| 2008 | -- | $10,710 +3% |
| 2007 | -- | $10,398 +2.5% |
| 2006 | -- | $10,144 +3% |
| 2005 | -- | $9,849 +3% |
| 2004 | -- | $9,562 +1.9% |
| 2003 | -- | $9,384 +2.4% |
| 2002 | -- | $9,164 +4.6% |
| 2000 | -- | $8,757 |
Find assessor info on the county website
Neighborhood: 32771
Nearby homes
- $230,5004 bd1 ba1.3k sqft1400 S Persimmon Ave, Sanford, FL 32771Off Market
- $93,9001 bd1 ba664 sqft1404 Persimmon Ave, Sanford, FL 32771Off Market
- $---- bd-- ba-- sqft1406 S Persimmon Ave, Sanford, FL 32771Off Market
- $80,4001 bd1 ba558 sqft1406 Persimmon Ave, Sanford, FL 32771Off Market
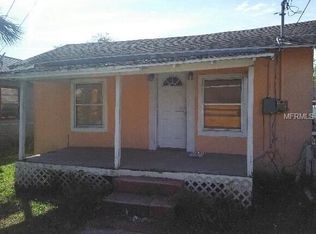
- $268,4004 bd2 ba2.3k sqft1318 Persimmon Ave, Sanford, FL 32771Off Market
- $139,400-- bd-- ba-- sqft1318 S Persimmon Ave, Sanford, FL 32771Off Market
- $89,5001 bd1 ba724 sqft1408 Persimmon Ave, Sanford, FL 32771Off Market
- $150,7002 bd1 ba1.1k sqft1403 Roosevelt Ave, Sanford, FL 32771Off Market
Nearby schools
GreatSchools rating
- 4/10Idyllwilde Elementary SchoolGrades: PK-5Distance: 1.4 mi
- 9/10Sanford Middle SchoolGrades: 6-8Distance: 0.9 mi
- 5/10Seminole High SchoolGrades: 9-12Distance: 1.4 mi
Get a cash offer in 3 minutes
Find out how much your home could sell for in as little as 3 minutes with a no-obligation cash offer.
Estimated market value
$400,100
Get a cash offer in 3 minutes
Find out how much your home could sell for in as little as 3 minutes with a no-obligation cash offer.
Estimated market value
$400,100
- Florida
- Seminole County
- Sanford
- 32771
- 1402 Persimmon Ave
Nearby cities
Nearby zip codes
Other Sanford Topics
