Fabulous two story located in the popular master planned community of Watters Crossing with a HUGE backyard. Updated and in pristine condition, this home features handscraped hardwood floors in most of the downstairs including the master bedroom. Recent interior paint, updated lighting. Formals are off the entry with high ceilings and beautiful windows. Actually, all windows throughout the house have recently been replaced. Family room features a fireplace and is open to the kitchen. Kitchen has been completely updated and includes granite tops, an abundance of cabinets, stainless appliances including a gas cooktop and a walk in pantry. Master bedroom down features a ceiling fan and vaulted ceilings. The beautiful master bath includes an oversized updated shower with body sprays and massage jets. The jacuzzi tub includes a hand sprayer. There are two rectangular sinks, framed mirrors and updated lighting. Don’t miss the walk-in closet with shoe racks.There is an updated half bath downstairs. Upstairs is a gameroom with a built in desk, three bedrooms and an updated bathroom. Carpet recently replaced upstairs. One bedroom has hardwood floors and is used as an office. The large backyard is surrounded by an 8 ft board on board fence with metal poles. There is a large cedar arbor which makes for a large outdoor living area. Roof is Class 4 Impact Resistant which should save money on insurance.
Sold
Price Unknown
1402 Placer Dr, Allen, TX 75013
4beds
2,721sqft
Single Family Residence
Built in 1996
9,583 Square Feet Lot
$614,800 Zestimate®
$--/sqft
$3,009 Estimated rent
Home value
$614,800
$578,000 - $658,000
$3,009/mo
Zestimate® history
Owner options
List your home for rent
$3,009/mo
Rent Zestimate®
Find your next renter with Zillow Rental Manager. Plus, with online applications, you can quickly screen prospective tenants – for free.
$3,009/mo
Rent Zestimate®
Refinance and save
$972/mo
Est. payment
Refinancing to a lower rate could help reduce your monthly payments and save thousands over the life of the loan.
$972/mo
Est. payment
Explore your selling options
Work with a Zillow partner agent
Leverage their expertise and Zillow's premium Showcase listings to get your home seen by more buyers.
Get startedList with your own agent
Get your home in front of millions of buyers by listing it on Zillow.
Learn how to do itSell it yourself
Take full control of how buyers see your home on Zillow by listing For Sale by Owner (FSBO).
List your homeWhat's special
Huge backyardUpdated lightingUpdated bathroomHigh ceilingsHandscraped hardwood floorsGranite topsStainless appliances
Zillow last checked:
Listing updated:
Listed by:
Michelle Jones 0395273 214-280-9384,
Coldwell Banker Apex, REALTORS 972-727-3377
Bought with:
Jean Pennant
Compass RE Texas, LLC
Source: NTREIS,MLS#: 20860537
Facts & features
Interior
Bedrooms & bathrooms
- Bedrooms: 4
- Bathrooms: 3
- Full bathrooms: 2
- 1/2 bathrooms: 1
Primary bedroom
- Features: Built-in Features, Dual Sinks, Jetted Tub, Linen Closet, Separate Shower, Walk-In Closet(s)
- Level: First
- Dimensions: 17 x 14
Bedroom
- Level: Second
- Dimensions: 12 x 12
Bedroom
- Level: Second
- Dimensions: 15 x 11
Bedroom
- Level: Second
- Dimensions: 12 x 11
Breakfast room nook
- Level: First
- Dimensions: 10 x 9
Dining room
- Level: First
- Dimensions: 13 x 11
Family room
- Features: Fireplace
- Level: First
- Dimensions: 14 x 13
Game room
- Features: Built-in Features
- Level: Second
- Dimensions: 18 x 17
Kitchen
- Features: Built-in Features, Kitchen Island, Stone Counters
- Level: First
- Dimensions: 14 x 12
Living room
- Level: First
- Dimensions: 17 x 17
Utility room
- Features: Utility Room
- Level: First
- Dimensions: 7 x 6
Heating
- Central, Natural Gas, Zoned
Cooling
- Central Air, Ceiling Fan(s), Electric, Zoned
Appliances
- Included: Dishwasher, Electric Oven, Gas Cooktop, Disposal, Microwave
Features
- Built-in Features, Chandelier, Decorative/Designer Lighting Fixtures, High Speed Internet, Kitchen Island, Pantry, Walk-In Closet(s), Wired for Sound
- Flooring: Carpet, Ceramic Tile, Wood
- Windows: Window Coverings
- Has basement: No
- Number of fireplaces: 1
- Fireplace features: Gas Starter, Wood Burning
Interior area
- Total interior livable area: 2,721 sqft
Property
Parking
- Total spaces: 2
- Parking features: Garage, Garage Door Opener, Garage Faces Rear
- Attached garage spaces: 2
Features
- Levels: Two
- Stories: 2
- Patio & porch: Patio, Covered
- Exterior features: Outdoor Living Area
- Pool features: None, Community
- Fencing: Wood
Lot
- Size: 9,583 Square Feet
- Features: Back Yard, Irregular Lot, Lawn, Landscaped, Subdivision, Sprinkler System, Few Trees
Details
- Parcel number: R325200C02301
Construction
Type & style
- Home type: SingleFamily
- Architectural style: Traditional,Detached
- Property subtype: Single Family Residence
Materials
- Brick
- Foundation: Slab
- Roof: Composition
Condition
- Year built: 1996
Utilities & green energy
- Sewer: Public Sewer
- Water: Public
- Utilities for property: Sewer Available, Underground Utilities, Water Available
Community & HOA
Community
- Features: Clubhouse, Lake, Playground, Park, Pickleball, Pool, Tennis Court(s), Trails/Paths, Sidewalks
- Security: Security System Owned, Security System
- Subdivision: Watters Crossing III
HOA
- Has HOA: Yes
- Services included: Association Management, Maintenance Grounds
- HOA fee: $972 annually
- HOA name: Watters Crossing HOA
- HOA phone: 972-359-1548
Location
- Region: Allen
Financial & listing details
- Tax assessed value: $629,664
- Date on market: 3/7/2025
- Cumulative days on market: 5 days
- Listing terms: Cash,Conventional
- Exclusions: Mounted TV in outdoor living area, mount stays
Price history
| Date | Event | Price |
|---|---|---|
| 4/25/2025 | Sold | -- |
Source: NTREIS #20860537 Report a problem | ||
| 4/25/2025 | Listed for sale | $629,900$231/sqft |
Source:  Coldwell Banker Apex, Realtors #20860537 Report a problem Coldwell Banker Apex, Realtors #20860537 Report a problem | ||
| 3/12/2025 | Pending sale | $629,900$231/sqft |
Source: Coldwell Banker Apex, Realtors #20860537 Report a problem | ||
| 3/12/2025 | Contingent | $629,900$231/sqft |
Source: NTREIS #20860537 Report a problem | ||
| 3/7/2025 | Listed for sale | $629,900$231/sqft |
Source: NTREIS #20860537 Report a problem | ||
Public tax history
| Year | Property taxes | Tax assessment |
|---|---|---|
| 2026 | -- | $629,664 +9.1% |
| 2025 | $8,378 +5.8% | $577,303 +10% |
| 2024 | $7,915 +12.5% | $524,821 +11.5% |
| 2023 | $7,038 -11.1% | $470,578 +10% |
| 2022 | $7,920 +0.5% | $427,798 +10% |
| 2021 | $7,880 +3.1% | $388,907 +5.1% |
| 2020 | $7,640 +1.5% | $370,028 +2.9% |
| 2019 | $7,527 -4.1% | $359,648 +0.5% |
| 2018 | $7,846 +11% | $358,000 +3.6% |
| 2017 | $7,071 | $345,527 +7.2% |
| 2016 | $7,071 +10.4% | $322,273 +13.4% |
| 2015 | $6,403 | $284,231 +6.2% |
| 2014 | $6,403 | $267,561 +9.5% |
| 2013 | -- | $244,255 +0% |
| 2012 | -- | $244,251 +3.1% |
| 2011 | -- | $236,956 -0.9% |
| 2010 | -- | $238,995 +3% |
| 2009 | -- | $232,080 -4.5% |
| 2008 | -- | $243,073 +0.9% |
| 2007 | -- | $240,849 +5.2% |
| 2006 | -- | $228,924 +1.4% |
| 2005 | -- | $225,754 +7.2% |
| 2004 | -- | $210,500 +5.3% |
| 2003 | -- | $200,000 -8.3% |
| 2002 | -- | $218,064 +9.4% |
| 2001 | -- | $199,320 +5.2% |
| 2000 | -- | $189,541 |
Find assessor info on the county website
Neighborhood: Watters Crossing
Nearby homes
- $588,1004 bd3 ba3.1k sqft1404 Placer Dr, Allen, TX 75013Off Market
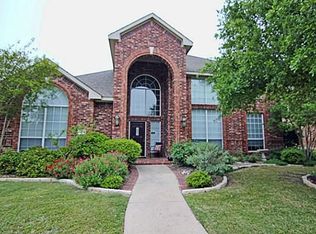
- $611,8005 bd3 ba3.2k sqft1400 Placer Dr, Allen, TX 75013Off Market

- $--4 bd3 ba2.6k sqft1405 San Mateo Dr, Allen, TX 75013Sold

- $541,2004 bd2 ba2.4k sqft1407 San Mateo Dr, Allen, TX 75013Off Market
- $574,4004 bd3 ba2.8k sqft1406 Placer Dr, Allen, TX 75013Off Market
- $579,1005 bd4 ba2.8k sqft1403 San Mateo Dr, Allen, TX 75013Off Market
- $--4 bd3 ba2.6k sqft1310 Placer Dr, Allen, TX 75013Sold
- $534,5003 bd2 ba2.1k sqft1401 San Mateo Dr, Allen, TX 75013Off Market
Nearby schools
GreatSchools rating
- 10/10Frances E Norton Elementary SchoolGrades: K-6Distance: 0.6 mi
- 10/10Ereckson Middle SchoolGrades: 7-8Distance: 0.4 mi
- 8/10Allen High SchoolGrades: 9-12Distance: 2.5 mi
Schools provided by the listing agent
- Elementary: Norton
- Middle: Ford
- High: Allen
- District: Allen ISD
Source: NTREIS. This data may not be complete. We recommend contacting the local school district to confirm school assignments for this home.
Get a cash offer in 3 minutes
Find out how much your home could sell for in as little as 3 minutes with a no-obligation cash offer.
Estimated market value
$614,800
Get a cash offer in 3 minutes
Find out how much your home could sell for in as little as 3 minutes with a no-obligation cash offer.
Estimated market value
$614,800
- Texas
- Collin County
- Allen
- 75013
- Watters Crossing
- 1402 Placer Dr
