Tucked away on a quiet Southlake cul-de-sac, this one-of-a-kind residence sits on a heavily treed, one-acre lot with no HOA in exclusive 14-home Cedar Creek Plantation. Surrounded by million-dollar estates and bordered by untouched multi-acre forest, the setting offers rare privacy and breathtaking views with a park like country garden feel. Stunning brick home is architecturally bold and creatively designed and features a dramatic 18-cluster skylight wood beam ceiling in the living room and a striking see-through brick fireplace shared with the kitchen. Flexible floorplan includes 5 bedrooms, 5 full & 1 half baths, a spacious game room with bonus reading area, piano room, reading nooks, storage space, formal dining, and a private study with serene views. Enjoy year-round entertaining on the screened in covered patio with spa and access to the outdoor pool, Trex deck, expansive acre with lush landscape, mature trees and a private grandfathered water well with 2,500-gallon holding tank. New Class 4 Impact Resistant Roof, Gutters & Downspouts in Dec 2024, Freshly Painted Interior & Exterior including exterior light fixtures and wrought iron fence around the pool in addition to numerous upgrades throughout home. Don’t miss this stunning estate, thoughtfully designed for entertaining with multiple living and dining areas, wet bar, spacious game room, perfect for hosting family and friends.
Sold
Price Unknown
1402 Plantation Dr, Southlake, TX 76092
5beds
5,758sqft
Single Family Residence
Built in 1987
1.01 Acres Lot
$2,280,900 Zestimate®
$--/sqft
$7,994 Estimated rent
Home value
$2,280,900
$2.12M - $2.46M
$7,994/mo
Zestimate® history
Owner options
List your home for rent
$7,994/mo
Rent Zestimate®
Find your next renter with Zillow Rental Manager. Plus, with online applications, you can quickly screen prospective tenants – for free.
$7,994/mo
Rent Zestimate®
Refinance and save
Refinancing to a lower rate could help reduce your monthly payments and save thousands over the life of the loan.
Explore your selling options
Work with a Zillow partner agent
Leverage their expertise and Zillow's premium Showcase listings to get your home seen by more buyers.
Get startedList with your own agent
Get your home in front of millions of buyers by listing it on Zillow.
Learn how to do itSell it yourself
Take full control of how buyers see your home on Zillow by listing For Sale by Owner (FSBO).
List your homeWhat's special
Striking see-through brick fireplaceOutdoor poolReading nooksPiano roomFlexible floorplanBreathtaking viewsFormal dining
Zillow last checked:
Listing updated:
Listed by:
Randy White 0292881 817-865-6400,
Randy White Real Estate Svcs 817-865-6400
Bought with:
Trish Waters
Coldwell Banker Realty
Source: NTREIS,MLS#: 20918961
Facts & features
Interior
Bedrooms & bathrooms
- Bedrooms: 5
- Bathrooms: 6
- Full bathrooms: 5
- 1/2 bathrooms: 1
Primary bedroom
- Features: Ceiling Fan(s), En Suite Bathroom, Sitting Area in Primary, Walk-In Closet(s)
- Level: First
- Dimensions: 15 x 17
Bedroom
- Features: Ceiling Fan(s), En Suite Bathroom, Split Bedrooms, Walk-In Closet(s)
- Level: First
- Dimensions: 12 x 18
Bedroom
- Features: Built-in Features, Ceiling Fan(s), En Suite Bathroom, Split Bedrooms, Walk-In Closet(s)
- Level: Second
- Dimensions: 14 x 15
Bedroom
- Features: Built-in Features, Ceiling Fan(s), Split Bedrooms, Walk-In Closet(s)
- Level: Second
- Dimensions: 17 x 12
Bedroom
- Features: Built-in Features, Ceiling Fan(s), En Suite Bathroom, Split Bedrooms, Walk-In Closet(s)
- Level: Second
- Dimensions: 14 x 16
Primary bathroom
- Level: First
- Dimensions: 12 x 18
Bonus room
- Features: Built-in Features
- Level: Second
- Dimensions: 7 x 12
Breakfast room nook
- Level: First
- Dimensions: 20 x 10
Dining room
- Level: First
- Dimensions: 12 x 15
Other
- Level: First
- Dimensions: 8 x 7
Other
- Features: Jack and Jill Bath
- Level: Second
- Dimensions: 7 x 9
Other
- Level: Second
- Dimensions: 7 x 5
Other
- Level: Second
- Dimensions: 7 x 5
Game room
- Features: Fireplace
- Level: Second
- Dimensions: 39 x 22
Half bath
- Level: First
- Dimensions: 3 x 6
Kitchen
- Features: Breakfast Bar, Built-in Features, Kitchen Island, Pantry, Stone Counters, Sink, Walk-In Pantry
- Level: First
- Dimensions: 16 x 17
Library
- Level: Second
- Dimensions: 9 x 11
Living room
- Level: First
- Dimensions: 14 x 11
Living room
- Features: Fireplace
- Level: First
- Dimensions: 22 x 18
Office
- Features: Ceiling Fan(s), Fireplace, Other
- Level: Second
- Dimensions: 20 x 25
Sunroom
- Features: Ceiling Fan(s)
- Level: First
- Dimensions: 28 x 18
Utility room
- Features: Built-in Features, Linen Closet, Utility Room, Utility Sink
- Level: First
- Dimensions: 9 x 7
Heating
- Central, Natural Gas
Cooling
- Central Air, Ceiling Fan(s), Electric
Appliances
- Included: Double Oven, Dishwasher, Electric Oven, Electric Range, Disposal, Gas Water Heater
- Laundry: Washer Hookup, Electric Dryer Hookup, Laundry in Utility Room
Features
- Wet Bar, Built-in Features, Chandelier, Decorative/Designer Lighting Fixtures, Double Vanity, High Speed Internet, Kitchen Island, Loft, Multiple Staircases, Open Floorplan, Paneling/Wainscoting, Cable TV, Vaulted Ceiling(s), Natural Woodwork, Walk-In Closet(s)
- Flooring: Carpet, Hardwood, Tile
- Windows: Skylight(s), Shutters, Window Coverings
- Has basement: No
- Number of fireplaces: 3
- Fireplace features: Decorative, Double Sided, Family Room, Gas Starter, Great Room, Kitchen, Masonry, Other
Interior area
- Total interior livable area: 5,758 sqft
Property
Parking
- Total spaces: 3
- Parking features: Circular Driveway, Door-Multi, Driveway, Enclosed, Garage, Garage Door Opener, Kitchen Level, Lighted, Oversized, Garage Faces Rear
- Attached garage spaces: 3
- Has uncovered spaces: Yes
Features
- Levels: Two
- Stories: 2
- Patio & porch: Enclosed, Front Porch, Patio, Screened, Covered
- Exterior features: Basketball Court, Garden, Lighting, Private Yard, Rain Gutters
- Pool features: Diving Board, Gunite, In Ground, Outdoor Pool, Pool, Pool Sweep
- Has spa: Yes
- Spa features: Hot Tub
- Fencing: Back Yard,Wood,Wrought Iron
Lot
- Size: 1.01 Acres
- Dimensions: 179 x 245 x 178 x 246
- Features: Acreage, Back Yard, Cul-De-Sac, Interior Lot, Lawn, Landscaped, Many Trees, Subdivision, Sprinkler System
- Residential vegetation: Grassed
Details
- Parcel number: 05781590
Construction
Type & style
- Home type: SingleFamily
- Architectural style: Traditional,Detached
- Property subtype: Single Family Residence
Materials
- Brick
- Foundation: Slab
- Roof: Composition
Condition
- Year built: 1987
Utilities & green energy
- Sewer: Public Sewer
- Water: Public, Well
- Utilities for property: Electricity Available, Electricity Connected, Natural Gas Available, Sewer Available, Separate Meters, Water Available, Cable Available
Community & HOA
Community
- Features: Trails/Paths, Curbs
- Security: Smoke Detector(s)
- Subdivision: Cedar Creek Plantations
HOA
- Has HOA: No
Location
- Region: Southlake
Financial & listing details
- Tax assessed value: $1,214,000
- Annual tax amount: $17,988
- Date on market: 5/9/2025
- Cumulative days on market: 112 days
- Listing terms: Cash,Conventional,VA Loan
- Exclusions: See Exclusions List in Docs.
- Electric utility on property: Yes
Price history
| Date | Event | Price |
|---|---|---|
| 10/14/2025 | Sold | -- |
Source: NTREIS #20918961 Report a problem | ||
| 9/9/2025 | Pending sale | $2,300,000$399/sqft |
Source: NTREIS #20918961 Report a problem | ||
| 8/29/2025 | Contingent | $2,300,000$399/sqft |
Source: NTREIS #20918961 Report a problem | ||
| 7/18/2025 | Price change | $2,300,000-4.2%$399/sqft |
Source: NTREIS #20918961 Report a problem | ||
| 5/9/2025 | Listed for sale | $2,400,000$417/sqft |
Source: NTREIS #20918961 Report a problem | ||
Public tax history
| Year | Property taxes | Tax assessment |
|---|---|---|
| 2025 | $8,962 -9.3% | $1,214,000 -10% |
| 2024 | $9,886 -28.1% | $1,348,341 +11.6% |
| 2023 | $13,741 -2% | $1,207,922 +42.1% |
| 2022 | $14,028 0% | $850,000 |
| 2021 | $14,030 -1.4% | $850,000 -9.6% |
| 2020 | $14,232 +0.8% | $940,000 -0.3% |
| 2019 | $14,120 +1.3% | $943,019 +16.5% |
| 2018 | $13,939 +1.2% | $809,271 +10% |
| 2017 | $13,774 +0.7% | $735,701 +1.9% |
| 2016 | $13,678 -9.2% | $721,916 +16.2% |
| 2015 | $15,059 | $621,400 |
| 2014 | $15,059 | $621,400 |
| 2013 | -- | $621,400 +0.7% |
| 2012 | -- | $617,000 +2.5% |
| 2011 | -- | $602,000 -0.2% |
| 2010 | -- | $603,100 -5.1% |
| 2009 | -- | $635,400 |
| 2008 | -- | $635,400 +1.6% |
| 2007 | -- | $625,300 +13.7% |
| 2006 | -- | $550,000 |
| 2005 | -- | $550,000 |
| 2004 | -- | $550,000 |
| 2003 | -- | $550,000 -11.7% |
| 2002 | -- | $623,200 +8.3% |
| 2001 | -- | $575,700 +35.5% |
| 2000 | -- | $425,000 |
Find assessor info on the county website
Neighborhood: 76092
Nearby homes
- $2,113,0005 bd6 ba6k sqft1406 Plantation Dr, Southlake, TX 76092Off Market

- $2,189,8006 bd5 ba6.5k sqft1306 Plantation Dr, Southlake, TX 76092Off Market

- $2,182,0004 bd4 ba7.1k sqft1401 Plantation Dr, Southlake, TX 76092Off Market
- $2,572,5005 bd6 ba7.7k sqft1502 Plantation Dr, Southlake, TX 76092Off Market
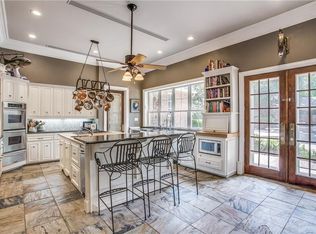
- $2,195,5005 bd6 ba5.7k sqft1305 Plantation Dr, Southlake, TX 76092Off Market
- $1,696,9004 bd4 ba4.6k sqft1501 Plantation Dr, Southlake, TX 76092Off Market
- $4,112,3003 bd2 ba2.6k sqft1862 N Peytonville Ave, Southlake, TX 76092Off Market
- $290,000-- bd-- ba-- sqft1680 N Peytonville Ave, Southlake, TX 76092Off Market
Nearby schools
GreatSchools rating
- 10/10Durham Intermediate SchoolGrades: 5-6Distance: 1.2 mi
- 10/10Carroll Middle SchoolGrades: 7-8Distance: 3 mi
- 8/10Carroll High SchoolGrades: 9-10Distance: 1.3 mi
Schools provided by the listing agent
- Elementary: Walnut Grove
- Middle: Carroll
- High: Carroll
- District: Carroll ISD
Source: NTREIS. This data may not be complete. We recommend contacting the local school district to confirm school assignments for this home.
Get a cash offer in 3 minutes
Find out how much your home could sell for in as little as 3 minutes with a no-obligation cash offer.
Estimated market value
$2,280,900
Get a cash offer in 3 minutes
Find out how much your home could sell for in as little as 3 minutes with a no-obligation cash offer.
Estimated market value
$2,280,900
- Texas
- Tarrant County
- Southlake
- 76092
- 1402 Plantation Dr
Nearby cities
Nearby neighborhoods
Nearby zip codes
Other Southlake Topics
