Located in a sought-after neighborhood just outside the city limits, this beautifully cared-for home offers the perfect blend of luxury, space, & everyday comfort. With 4 bedrooms and 3 full baths, every detail has been thoughtfully designed for both elegance and functionality.The main level features a desirable split-bedroom floor plan anchored by a stunning primary suite. This private retreat boasts an open, spa-inspired bath with a soaking tub, tiled shower, double vanity, and a generous walk-in closet. Two additional bedrooms on the main level provide flexibility, while main-floor laundry and a 2-car garage add everyday convenience.
The kitchen is the heart of the home, showcasing granite countertops, custom cabinetry, a large center island, and a pantry—ideal for both entertaining and daily living. Enjoy casual meals in the eat-in kitchen or host formal gatherings in the dedicated dining room. Just off the kitchen, step onto the covered composite back deck, perfect for relaxing or entertaining while enjoying the outdoors. The living room impresses with a striking shiplap electric fireplace and custom mantle, creating a warm yet refined focal point.
The lower level expands your living space with a huge family room, a stylish kitchenette with wet bar and ample seating, a fourth bedroom, and a full bathroom. Additional unfinished basement space provides abundant storage or future expansion potential. Outside, the property continues to impress with a lawn irrigation system, basketball court, treehouse, and a third John Deere garage. With upscale finishes, generous storage, and exceptional indoor and outdoor living spaces, this home truly offers it all.
Closed
Price Unknown
1402 Pleasant Valley Dr, Jefferson City, MO 65109
4beds
3,132sqft
Single Family Residence
Built in 2014
0.27 Acres Lot
$503,400 Zestimate®
$--/sqft
$2,428 Estimated rent
Home value
$503,400
$433,000 - $589,000
$2,428/mo
Zestimate® history
Owner options
List your home for rent
$2,428/mo
Rent Zestimate®
Find your next renter with Zillow Rental Manager. Plus, with online applications, you can quickly screen prospective tenants – for free.
$2,428/mo
Rent Zestimate®
Refinance and save
Refinancing to a lower rate could help reduce your monthly payments and save thousands over the life of the loan.
Explore your selling options
Work with a Zillow partner agent
Leverage their expertise and Zillow's premium Showcase listings to get your home seen by more buyers.
Get startedList with your own agent
Get your home in front of millions of buyers by listing it on Zillow.
Learn how to do itSell it yourself
Take full control of how buyers see your home on Zillow by listing For Sale by Owner (FSBO).
List your homeWhat's special
Striking shiplap electric fireplaceThird john deere garageCovered composite back deckGranite countertopsPrivate retreatBasketball courtDesirable split-bedroom floor plan
Zillow last checked:
Listing updated:
Listed by:
Blunt Home Team 573-808-3300,
Epic Real Estate Group
Bought with:
Joanna Jordan Hosier
REMAX Jefferson City
Source: JCMLS,MLS#: 10072138
Facts & features
Interior
Bedrooms & bathrooms
- Bedrooms: 4
- Bathrooms: 3
- Full bathrooms: 3
Primary bedroom
- Level: Main
- Area: 178.68 Square Feet
- Dimensions: 12.92 x 13.83
Bedroom 2
- Level: Main
- Area: 159.97 Square Feet
- Dimensions: 13.42 x 11.92
Bedroom 3
- Level: Main
- Area: 142.09 Square Feet
- Dimensions: 11.92 x 11.92
Bedroom 4
- Level: Lower
- Area: 143.82 Square Feet
- Dimensions: 12.42 x 11.58
Dining room
- Level: Main
- Area: 132.9 Square Feet
- Dimensions: 12.17 x 10.92
Family room
- Level: Lower
- Area: 639 Square Feet
- Dimensions: 34.08 x 18.75
Kitchen
- Level: Main
- Area: 498.16 Square Feet
- Dimensions: 23.17 x 21.5
Laundry
- Level: Main
- Area: 50.27 Square Feet
- Dimensions: 6.42 x 7.83
Living room
- Level: Main
- Area: 255.5 Square Feet
- Dimensions: 14.33 x 17.83
Other
- Description: Kitchennette
- Level: Lower
- Area: 213.88 Square Feet
- Dimensions: 14.5 x 14.75
Heating
- Forced Air, Electric
Cooling
- Central Air
Appliances
- Included: Range, Water Softener Owned, Dishwasher, Disposal, Microwave, Refrigerator
Features
- Pantry, Walk-In Closet(s), Wet Bar
- Flooring: Wood
- Basement: Walk-Out Access,Full
- Has fireplace: Yes
- Fireplace features: Electric
Interior area
- Total structure area: 3,132
- Total interior livable area: 3,132 sqft
- Finished area above ground: 1,832
- Finished area below ground: 1,300
Property
Parking
- Details: Basement, Main
Features
- Levels: One
Lot
- Size: 0.27 Acres
- Dimensions: 90 x 133.4
Details
- Parcel number: 0906130002001060
Construction
Type & style
- Home type: SingleFamily
- Architectural style: Ranch
- Property subtype: Single Family Residence
Materials
- Vinyl Siding, Brick, Stone
Condition
- Updated/Remodeled
- New construction: No
- Year built: 2014
Details
- Builder name: Kent Bentlage
Utilities & green energy
- Sewer: Public Sewer
- Water: Public
Community & HOA
Community
- Security: Security System
- Subdivision: Pleasant Valley
Location
- Region: Jefferson City
Financial & listing details
- Tax assessed value: $296,700
- Annual tax amount: $3,371
- Date on market: 1/20/2026
- Listing terms: FHA,Government,Cash,Conventional,VA Loan
Price history
| Date | Event | Price |
|---|---|---|
| 2/20/2026 | Sold | -- |
Source:  JCMLS #10072138 Report a problem JCMLS #10072138 Report a problem | ||
| 1/23/2026 | Pending sale | $499,900$160/sqft |
Source: JCMLS #10072138 Report a problem | ||
| 1/20/2026 | Listed for sale | $499,900+12.3%$160/sqft |
Source: JCMLS #10072138 Report a problem | ||
| 12/13/2023 | Sold | -- |
Source: JCMLS #10066566 Report a problem | ||
| 11/8/2023 | Pending sale | $445,000$142/sqft |
Source: JCMLS #10066566 Report a problem | ||
| 11/8/2023 | Listed for sale | $445,000$142/sqft |
Source: JCMLS #10066566 Report a problem | ||
| 10/29/2023 | Pending sale | $445,000$142/sqft |
Source: JCMLS #10066566 Report a problem | ||
| 10/26/2023 | Listed for sale | $445,000-7.1%$142/sqft |
Source: JCMLS #10066566 Report a problem | ||
| 10/24/2023 | Listing removed | -- |
Source: Owner Report a problem | ||
| 10/19/2023 | Listed for sale | $479,000$153/sqft |
Source: Owner Report a problem | ||
Public tax history
| Year | Property taxes | Tax assessment |
|---|---|---|
| 2025 | $3,372 +11.7% | $56,380 +11.6% |
| 2024 | $3,018 0% | $50,500 |
| 2023 | $3,019 -0.3% | $50,500 |
| 2022 | $3,028 | $50,500 |
| 2021 | -- | $50,500 |
| 2020 | $3,087 +2.8% | $50,500 0% |
| 2019 | $3,002 +7.7% | $50,502 -9.1% |
| 2018 | $2,786 +11134.4% | $55,556 +10% |
| 2017 | $25 | $50,502 |
| 2016 | $25 | $50,502 |
| 2015 | $25 | -- |
| 2014 | $25 | $5,320 |
| 2013 | -- | -- |
| 2012 | -- | -- |
| 2011 | -- | -- |
| 2010 | -- | -- |
Find assessor info on the county website
Neighborhood: 65109
Nearby homes
- $383,9003 bd2 ba1.7k sqft1406 Pleasant Valley Dr, Jefferson City, MO 65109Off Market
- $434,1003 bd2 ba1.8k sqft1400 Pleasant Valley Dr, Jefferson City, MO 65109Off Market
- $485,5003 bd2 ba2.2k sqft1318 Summerfield Dr, Jefferson City, MO 65109Off Market
- $--4 bd3 ba2.6k sqft1322 Summerfield Dr, Jefferson City, MO 65109Sold
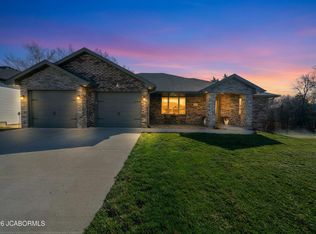
- $381,5003 bd2 ba1.8k sqft1403 Pleasant Valley Dr, Jefferson City, MO 65109Off Market
- $443,5004 bd3 ba3k sqft1408 Pleasant Valley Dr, Jefferson City, MO 65109Off Market
- $482,1005 bd3 ba2.9k sqft1310 Pleasant Valley Dr, Jefferson City, MO 65109Off Market
- $464,9003 bd2 ba1.9k sqft1314 Summerfield Dr, Jefferson City, MO 65109Off Market
Nearby schools
GreatSchools rating
- 5/10Pioneer Trail Elementary SchoolGrades: K-5Distance: 1.5 mi
- 8/10Thomas Jefferson Middle SchoolGrades: 6-8Distance: 1.7 mi
- 5/10Capital City High SchoolGrades: 9-12Distance: 4.4 mi
Sell for more on Zillow
Get a Zillow Showcase℠ listing at no additional cost and you could sell for .
$503,400
2% more
+$10,068
With Zillow Showcase(estimated)
$513,468
- Missouri
- Cole County
- Jefferson City
- 65109
- 1402 Pleasant Valley Dr
Nearby cities
Nearby zip codes
Other Jefferson City Topics
