Skip main navigation
Sold for $550,000
  • $550,000

    1402 Provincetown Cir, Lutz, FL 33549

    4beds
    2,444sqft
    Single Family Residence
    Built in 1976
    0.34 Acres Lot
    $550,000 Zestimate®
    $225/sqft
    $3,533 Estimated rent

    Home value

    $550,000

    $517,000 - $583,000

    $3,533/mo

    Zestimate® history
    Loading
    Loading...

    Owner options

    List your home for rent

    $3,533/mo

    Rent Zestimate®

    Find your next renter with Zillow Rental Manager. Plus, with online applications, you can quickly screen prospective tenants – for free.

    Learn more

    $3,533/mo

    Rent Zestimate®

    Refinance and save

    $3,762/mo

    Est. payment

    Refinancing to a lower rate could help reduce your monthly payments and save thousands over the life of the loan.

    See today's rates

    $3,762/mo

    Est. payment

    Explore your selling options

    Work with a Zillow partner agent

    Leverage their expertise and Zillow's premium Showcase listings to get your home seen by more buyers.

    Get started

    List with your own agent

    Get your home in front of millions of buyers by listing it on Zillow.

    Learn how to do it

    Sell it yourself

    Take full control of how buyers see your home on Zillow by listing For Sale by Owner (FSBO).

    List your home

    What's special

    Screened resurfaced poolBalcony overlooking the poolSeparate exterior entranceDedicated officeFresh interior paintInterior spiral staircase accessCustom cabinetry
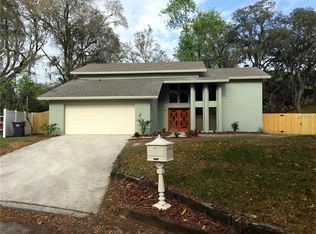
    Lutz Pool Home | New Roof Being Installed | 4 Bed + Office | Multi-Generational Suite | Cul-De-Sac | NO HOA!  Now offered at $547,500, this Lutz pool home returns to the market with a meaningful upgrade already underway — a BRAND NEW ROOF being installed for the next owner, making insurance and long-term ownership simpler and more secure. If you’ve been searching for a move-in ready pool home in Lutz with space to spread out and updates already in place, this one stands out. Tucked away on a quiet cul-de-sac in Lutz, FL, this professionally staged 4-bedroom, 3-bath home plus office offers 2,444 square feet on a .34-acre fenced lot. Natural light fills the living spaces, while the recently remodeled kitchen brings everyone together with custom cabinetry, quartzite countertops and backsplash, stainless steel appliances, and generous storage. Luxury vinyl plank flooring and multiple living areas create a layout that feels both open and comfortable. Upstairs, a private suite includes a full bath, balcony overlooking the pool, interior spiral staircase access, and separate exterior entrance — offering a quiet, tucked-away space for guests, extended stays, or flexible use. Step outside to a screened, resurfaced pool and a backyard dotted with mature fruit trees including avocado and peach — a space that feels both peaceful and personal. Major updates include AC (2022), Hardie Board siding (2020), double-pane insulated windows (2015), updated electrical panel, added attic insulation, and fresh interior paint. Recent inspections and appraisal had been completed, giving the next buyer added confidence moving forward. Located less than 10 minutes to Publix and I-275, and approximately 15 minutes to USF and Moffitt Cancer Center. Thoughtfully updated, carefully prepared, and ready for its next chapter.

    Zillow last checked:

    Listing updated:

    Listing Provided by:

    Jim Ward 813-368-7911,

    KELLER WILLIAMS TAMPA PROPERTIES 813-264-7754,

    Nancy Ward 813-264-7754,

    KELLER WILLIAMS TAMPA PROPERTIES

    Bought with:

    Heide Preiss, 3416206

    LPT REALTY, LLC

    Source: Stellar MLS,MLS#: TB8465703MLS LogoOriginating MLS: Suncoast Tampa

    Facts & features

    Interior

    Bedrooms & bathrooms
    • Bedrooms: 4
    • Bathrooms: 3
    • Full bathrooms: 3
    Primary bedroom
    • Features: Ceiling Fan(s), En Suite Bathroom, Shower No Tub, Single Vanity, Tall Countertops, Walk-In Closet(s)
    • Level: First
    • Area: 210 Square Feet
    • Dimensions: 14x15
    Bedroom 2
    • Features: Built-in Closet
    • Level: First
    • Area: 99 Square Feet
    • Dimensions: 11x9
    Bedroom 3
    • Features: Built-in Closet
    • Level: First
    • Area: 192 Square Feet
    • Dimensions: 12x16
    Bonus room
    • Features: En Suite Bathroom, Walk-In Closet(s)
    • Level: Second
    • Area: 256 Square Feet
    • Dimensions: 16x16
    Dining room
    • Level: First
    • Area: 132 Square Feet
    • Dimensions: 12x11
    Foyer
    • Level: First
    Kitchen
    • Features: Kitchen Island, Pantry, Tile Counters
    • Level: First
    • Area: 180 Square Feet
    • Dimensions: 12x15
    Laundry
    • Level: First
    • Area: 78 Square Feet
    • Dimensions: 6x13
    Living room
    • Features: Ceiling Fan(s)
    • Level: First
    • Area: 210 Square Feet
    • Dimensions: 15x14
    Office
    • Features: Ceiling Fan(s), Shower No Tub, Single Vanity
    • Level: Second
    • Area: 224 Square Feet
    • Dimensions: 14x16
    Heating
    • Electric
    Cooling
    • Central Air, Wall/Window Unit(s)
    Appliances
    • Included: Dishwasher, Disposal, Dryer, Electric Water Heater, Microwave, Range, Refrigerator, Washer
    • Laundry: Inside, Laundry Room
    Features
    • Ceiling Fan(s), Primary Bedroom Main Floor, Solid Wood Cabinets, Split Bedroom, Stone Counters, Walk-In Closet(s), In-Law Floorplan
    • Flooring: Ceramic Tile, Luxury Vinyl
    • Doors: French Doors
    • Windows: Window Treatments
    • Has fireplace: No
    Interior area
    • Total structure area: 3,449
    • Total interior livable area: 2,444 sqft

    Property

    Parking
    • Total spaces: 2
    • Parking features: Garage - Attached
    • Attached garage spaces: 2
    • Details: Garage Dimensions: 18x25
    Features
    • Levels: Two
    • Stories: 2
    • Patio & porch: Covered, Enclosed, Rear Porch, Screened
    • Exterior features: Private Entrance, Rain Gutters
    • Has private pool: Yes
    • Pool features: Fiberglass, In Ground, Screen Enclosure
    • Fencing: Fenced
    Lot
    • Size: 0.34 Acres
    • Dimensions: 106 x 138
    • Features: Cul-De-Sac, In County, Oversized Lot
    • Residential vegetation: Fruit Trees, Mature Landscaping
    Details
    • Additional structures: Shed(s)
    • Parcel number: U3027191CQ00000000017.0
    • Zoning: RSC-4
    • Special conditions: None

    Construction

    Type & style
    • Home type: SingleFamily
    • Property subtype: Single Family Residence
    Materials
    • Block, HardiPlank Type
    • Foundation: Slab
    • Roof: Shingle
    Condition
    • New construction: No
    • Year built: 1976

    Utilities & green energy

    • Sewer: Septic Tank
    • Water: Public
    • Utilities for property: Cable Available, Electricity Connected, Water Connected

    Community & neighborhood

    Location
    • Region: Lutz
    • Subdivision: CALM HARBOUR

    HOA & financial

    HOA
    • Has HOA: No
    Other fees
    • Pet fee: $0 monthly
    Other financial information
    • Total actual rent: 0

    Other

    Other facts
    • Listing terms: Cash,Conventional
    • Ownership: Fee Simple
    • Road surface type: Paved, Asphalt

    Price history

    DateEventPrice
    6/9/2026Sold$550,000+0.5%$225/sqft
    Source: Stellar MLS #TB8465703 Report a problem
    4/25/2026Pending sale$547,500$224/sqft
    Source: Stellar MLS #TB8465703 Report a problem
    4/16/2026Price change$547,500-0.5%$224/sqft
    Source: Stellar MLS #TB8465703 Report a problem
    3/16/2026Pending sale$550,000$225/sqft
    Source: Stellar MLS #TB8465703 Report a problem
    3/3/2026Price change$550,000-4.3%$225/sqft
    Source: Stellar MLS #TB8465703 Report a problem
    1/18/2026Listed for sale$575,000-0.9%$235/sqft
    Source: Stellar MLS #TB8465703 Report a problem
    1/1/2026Listing removed$580,000$237/sqft
    Source: Stellar MLS #TB8400710 Report a problem
    10/7/2025Price change$580,000-3.3%$237/sqft
    Source: Stellar MLS #TB8400710 Report a problem
    8/27/2025Price change$600,000-4%$245/sqft
    Source: Stellar MLS #TB8400710 Report a problem
    6/26/2025Listed for sale$625,000+416.5%$256/sqft
    Source: Stellar MLS #TB8400710 Report a problem
    10/10/1997Sold$121,000$50/sqft
    Source: Public Record Report a problem

    Public tax history

    YearProperty taxesTax assessment
    2025$2,915 +9%$163,774 +2.9%
    2024$2,674 +4.5%$159,158 +3%
    2023$2,559 +9.3%$154,522 +5.3%
    2022$2,342 +2.3%$146,783 +3%
    2021$2,290 +3.8%$142,508 +1.4%
    2020$2,206 -43.7%$140,540 -27.8%
    2019$3,918 +85.3%$194,769 +44.5%
    2018$2,114 +2.6%$134,818 -19.2%
    2017$2,061 +1.7%$166,773 +29%
    2016$2,026 +1.8%$129,329 +0.7%
    2015$1,990 -3.7%$128,430 -2.4%
    2014$2,067 $131,575 -3.7%
    2013$2,067 -5.9%$136,679 +1.7%
    2012$2,196 +1.8%$134,394 +1.7%
    2011$2,156 +2.9%$132,209 +1.6%
    2010$2,094 +3.2%$130,114 +2.7%
    2009$2,029 +0.3%$126,693 +0.1%
    2008$2,023 -8.9%$126,566 +3%
    2007$2,222 -2.9%$122,880 +4%
    2006$2,288 +0.4%$118,194 +3%
    2005$2,279 $114,751 +3%
    2004-- $111,409 +1.9%
    2003-- $109,332 +2.4%
    2002-- $106,770 +1.6%
    2001-- $105,089 +2.7%
    2000$2,079 $102,346

    Find assessor info on the county website

    Neighborhood: 33549

    Nearby schools

    GreatSchools rating
    Schools provided by the listing agent
    • Elementary: Maniscalco-HB
    • Middle: Liberty-HB
    • High: Freedom-HB

    Source: Stellar MLS. This data may not be complete. We recommend contacting the local school district to confirm school assignments for this home.

    Get a cash offer in 3 minutes
    Find out how much your home could sell for in as little as 3 minutes with a no-obligation cash offer.
    Estimated market value
    $550,000
    Get a cash offer in 3 minutes
    Find out how much your home could sell for in as little as 3 minutes with a no-obligation cash offer.
    Estimated market value
    $550,000