Skip main navigation
Closed
  • Listing Provided by: Coldwell Banker Realty - Gundaker
    Bought with: Coldwell Banker Realty - Gundaker
    Price Unknown

    1402 Radcliff Dr, Festus, MO 63028

    3beds
    1,196sqft
    Single Family Residence
    Built in 1992
    0.79 Acres Lot
    $292,600 Zestimate®
    $--/sqft
    $1,902 Estimated rent

    Home value

    $292,600

    $260,000 - $328,000

    $1,902/mo

    Zestimate® history
    Loading
    Loading...

    Owner options

    List your home for rent

    $1,902/mo

    Rent Zestimate®

    Find your next renter with Zillow Rental Manager. Plus, with online applications, you can quickly screen prospective tenants – for free.

    Learn more

    $1,902/mo

    Rent Zestimate®

    Refinance and save

    $200/mo

    Est. payment

    Refinancing to a lower rate could help reduce your monthly payments and save thousands over the life of the loan.

    See today's rates

    $200/mo

    Est. payment

    Explore your selling options

    Work with a Zillow partner agent

    Leverage their expertise and Zillow's premium Showcase listings to get your home seen by more buyers.

    Get started

    List with your own agent

    Get your home in front of millions of buyers by listing it on Zillow.

    Learn how to do it

    Sell it yourself

    Take full control of how buyers see your home on Zillow by listing For Sale by Owner (FSBO).

    List your home

    What's special

    Large level backyardGranite countertopsComfortable primary suiteAmple cabinet spaceStainless appliancesKitchen and dining comboWarm wood flooring
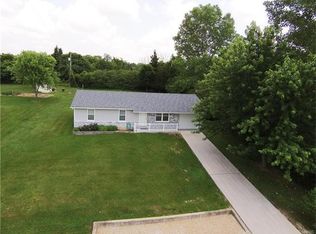
    Welcome Home! Situated on nearly .80 acres in the Festus R-VI School District, this well-maintained ranch offers comfortable living spaces and a spacious outdoor setting. Step inside to a welcoming living room with warm wood flooring that creates an inviting place to relax or gather with family and friends. The home continues into a kitchen and dining combo, offering a practical layout for everyday living. The kitchen features granite countertops, stainless appliances, and ample cabinet space, while the dining area provides easy access to the backyard through a sliding glass door. Step outside to the large, level backyard, offering plenty of room for outdoor gatherings, gardening, or simply enjoying the extra space and privacy that comes with a nearly acre-sized lot. The main level includes three bedrooms and two full bathrooms, including a comfortable primary suite. The home was updated in recent years with improvements such as flooring, kitchen finishes, lighting, interior doors, bathroom vanities, and major mechanical components, providing buyers with added confidence in a well-maintained property. Located just minutes from town while still offering space and fewer restrictions, residents also enjoy access to the subdivision pool, adding even more appeal to this property. If you’ve been looking for a ranch home with a spacious yard and comfortable living spaces, this one deserves a look. Schedule a showing today!

    Zillow last checked:

    Listing updated:

    Listing Provided by:

    TJ Haselhorst 314-650-9005,

    Coldwell Banker Realty - Gundaker,

    Charles N Scauzzo 314-913-0431,

    Coldwell Banker Realty - Gundaker West Regional

    Bought with:

    Barbara J Garrett, 2017022555

    Coldwell Banker Realty - Gundaker

    Source: MARIS,MLS#: 26014207MLS LogoOriginating MLS: St. Louis Association of REALTORS

    Facts & features

    Interior

    Bedrooms & bathrooms
    • Bedrooms: 3
    • Bathrooms: 3
    • Full bathrooms: 2
    • 1/2 bathrooms: 1
    • Main level bathrooms: 2
    • Main level bedrooms: 3
    Primary bedroom
    • Features: Floor Covering: Carpeting
    • Level: Main
    • Area: 132
    • Dimensions: 12x11
    Bedroom
    • Features: Floor Covering: Carpeting
    • Level: Main
    • Area: 99
    • Dimensions: 11x9
    Bedroom 2
    • Features: Floor Covering: Carpeting
    • Level: Main
    • Area: 121
    • Dimensions: 11x11
    Dining room
    • Features: Floor Covering: Wood
    • Level: Main
    • Area: 99
    • Dimensions: 11x9
    Kitchen
    • Features: Floor Covering: Wood
    • Level: Main
    • Area: 176
    • Dimensions: 16x11
    Living room
    • Features: Floor Covering: Wood
    • Level: Main
    • Area: 266
    • Dimensions: 19x14
    Heating
    • Electric
    Cooling
    • Central Air, Electric
    Appliances
    • Included: Dishwasher, Microwave, Free-Standing Electric Range
    • Laundry: In Basement
    Features
    • Ceiling Fan(s), Granite Counters, Kitchen/Dining Room Combo, Shower, Tub
    • Flooring: Carpet, Hardwood, Tile
    • Doors: Panel Door(s), Sliding Doors
    • Windows: Insulated Windows, Tilt-In Windows, Window Treatments
    • Has basement: Yes
    • Has fireplace: No
    Interior area
    • Total structure area: 1,196
    • Total interior livable area: 1,196 sqft
    • Finished area above ground: 1,196

    Property

    Parking
    • Total spaces: 2
    • Parking features: Attached, Driveway, Garage, Garage Door Opener, Garage Faces Rear, Outside
    • Attached garage spaces: 2
    • Has uncovered spaces: Yes
    Features
    • Levels: One
    • Patio & porch: None
    • Has private pool: Yes
    • Pool features: In Ground, Outdoor Pool
    • Fencing: None
    • Has view: Yes
    • View description: Neighborhood, Trees/Woods
    Lot
    • Size: 0.79 Acres
    • Features: Flag Lot, Level
    Details
    • Parcel number: 189.029.00000105
    • Special conditions: Standard

    Construction

    Type & style
    • Home type: SingleFamily
    • Architectural style: Ranch
    • Property subtype: Single Family Residence
    Materials
    • Brick, Frame, Vinyl Siding
    • Foundation: Concrete Perimeter
    • Roof: Architectural Shingle
    Condition
    • Year built: 1992

    Utilities & green energy

    • Electric: Ameren
    • Sewer: Septic Tank
    • Water: Public
    • Utilities for property: Electricity Connected

    Community & neighborhood

    Location
    • Region: Festus
    • Subdivision: Georgetown Manor Estates 03

    HOA & financial

    HOA
    • Has HOA: Yes
    • HOA fee: $200 annually
    • Amenities included: Pool
    • Services included: Pool, Snow Removal
    • Association name: Georgetown Estates

    Other

    Other facts
    • Listing terms: Cash,Conventional,FHA,VA Loan
    • Ownership: Private
    • Road surface type: Gravel

    Price history

    DateEventPrice
    4/9/2026Sold--
    Source: MARIS #26014207 Report a problem
    3/16/2026Pending sale$280,000$234/sqft
    Source: MARIS #26014207 Report a problem
    3/13/2026Listed for sale$280,000+69.8%$234/sqft
    Source: MARIS #26014207 Report a problem
    5/28/2019Sold--
    Source: MARIS #19018849 Report a problem
    3/25/2019Pending sale$164,900$138/sqft
    Source: Coldwell Banker Gundaker - South Regional #19018849 Report a problem
    3/23/2019Listed for sale$164,900+149.8%$138/sqft
    Source: Coldwell Banker Gundaker #19018849 Report a problem
    6/16/2017Sold--
    Source: Agent Provided Report a problem
    4/17/2017Pending sale$66,000$55/sqft
    Source: Exit Elite Realty #17025251 Report a problem
    4/8/2017Listed for sale$66,000-45.7%$55/sqft
    Source: Exit Elite Realty #17025251 Report a problem
    7/20/2016Sold--
    Source: Agent Provided Report a problem
    7/11/2016Price change$121,627+30.1%$102/sqft
    Source: Auction.com Report a problem
    6/22/2016Listed for sale--
    Source: Auction.com Report a problem
    1/18/2008Listing removed$93,500$78/sqft
    Source: Number1Expert #751811 Report a problem
    12/14/2007Price change$93,500-6.4%$78/sqft
    Source: Number1Expert #751811 Report a problem
    11/16/2007Price change$99,900-28.4%$84/sqft
    Source: Number1Expert #751811 Report a problem
    11/14/2007Listed for sale$139,500$117/sqft
    Source: Number1Expert #751811 Report a problem
    6/4/2007Sold--
    Source: Public Record Report a problem

    Public tax history

    YearProperty taxesTax assessment
    2025$1,299 +4.6%$21,400 +8.1%
    2024$1,242 +0.7%$19,800
    2023$1,234 +0%$19,800
    2022$1,234 -0.1%$19,800
    2021$1,235 +4.8%$19,800 +11.9%
    2020$1,178 +3%$17,700 +2.9%
    2019$1,144 $17,200
    2018$1,144 +17.1%$17,200 -1.1%
    2017$977 $17,400 +9.4%
    2016$977 +10.1%$15,900
    2015$887 $15,900
    2013$887 $15,900 +21.4%
    2005-- $13,100 +8.3%
    2004-- $12,100
    2003-- $12,100
    2002-- $12,100

    Find assessor info on the county website

    Neighborhood: 63028

    Nearby schools

    GreatSchools rating
    Schools provided by the listing agent
    • Elementary: Festus Elem.
    • Middle: Festus Middle
    • High: Festus Sr. High

    Source: MARIS. This data may not be complete. We recommend contacting the local school district to confirm school assignments for this home.