Welcome to 1402 Rhode Island Ave, where classic charm meets modern updates in this spacious 3-bedroom, 2-bath home. Built in 1939, this home offers the perfect blend of character, comfort, & convenience in one of Henrico's most desirable locations.
Inside, you'll find 2026 UPDATES including fresh paint, lighting & hardware, bathroom flooring, & CARPET in bedrooms & stairs, & storm doors that give the home a fresh, inviting feel. Other major updates include ROOF (2019), WINDOWS (2020), HVAC system (2025 - both indoor & outdoor units), providing year-round comfort & peace of mind. The upstairs offers exceptional flexibility w/ generous living space for a primary suite and en-suite bath.
Outside, discover one of this property's standout features—the oversized backyard designed for relaxation & entertaining. Enjoy evenings around the stone patio w/ fire pit & bistro lighting, cool off in the 10X10 Intex above-ground pool (2026), or grow your own dinner in raised garden complete w/ auto irrigation (cantaloupes, lima beans, peas, green beans, tomatoes, bok choy, lettuce, kale, & more!) Fenced backyard provides added privacy while creating the perfect space for pets, play, or outdoor gatherings.
You'll love the lifestyle this home offers. Friendly neighbors, quiet streets, & the ability to walk or bike for miles make this a truly special place to call home. The elem. school is w/in walking distance, along w/ local favorites like The Dugout. The highly anticipated Fall Line Trail is being constructed at the end of the street, providing miles of connected biking & walking paths stretching toward Lakeside & up to Ashland. Future GreenCity development will bring even more walking trails & entertainment options nearby. With shopping, dining, & access to major interstates w/in minutes, this location offers unmatched convenience w/o sacrificing the peaceful feel of the neighborhood.
Don't miss the opportunity to own a home that combines timeless character, thoughtful updates, & an incredible outdoor lifestyle.
For sale
$360,000
1402 Rhode Island Ave, Glen Allen, VA 23060
3beds
1,492sqft
Single Family Residence
Built in 1939
7,305 Square Feet Lot
$-- Zestimate®
$241/sqft
$-- HOA
What's special
- 8 days |
- 1,048 |
- 58 |
Likely to sell faster than
Zillow last checked:
Listing updated:
Listed by:
Mindy Connor membership@therealbrokerage.com,
Real Broker LLC 855-450-0442
Source: CVRMLS,MLS#: 2618697 Originating MLS: Central Virginia Regional MLS
Originating MLS: Central Virginia Regional MLSFacts & features
Interior
Bedrooms & bathrooms
- Bedrooms: 3
- Bathrooms: 2
- Full bathrooms: 2
Primary bedroom
- Description: carpeted, ceiling fan, ensuite bath
- Level: Second
- Dimensions: 0 x 0
Bedroom 2
- Description: new carpet, ceiling fan
- Level: First
- Dimensions: 0 x 0
Bedroom 3
- Description: new carpet, ceiling fan
- Level: First
- Dimensions: 0 x 0
Dining room
- Description: new lighting, fresh paint, entry to bsmt
- Level: First
- Dimensions: 0 x 0
Other
- Description: Tub & Shower
- Level: First
Other
- Description: Tub & Shower
- Level: Second
Kitchen
- Description: walk in pantry, updated lightg, SS stove & dishwsh
- Level: First
- Dimensions: 0 x 0
Laundry
- Description: walkout wet/dry bsmnt w/ dehumidifier & sump pump
- Level: Basement
- Dimensions: 0 x 0
Living room
- Description: wood burning brick fireplace, ceiling fan
- Level: First
- Dimensions: 0 x 0
Heating
- Electric, Heat Pump
Cooling
- Electric, Heat Pump
Appliances
- Included: Double Oven, Dryer, Dishwasher, Electric Cooking, Electric Water Heater, Ice Maker, Refrigerator, Smooth Cooktop, Stove, Washer
- Laundry: Dryer Hookup
Features
- Bedroom on Main Level, Butler's Pantry, Ceiling Fan(s), Dining Area, Separate/Formal Dining Room, Fireplace, High Speed Internet, Laminate Counters, Bath in Primary Bedroom, Pantry, Cable TV, Wired for Data
- Flooring: Partially Carpeted, Vinyl
- Doors: Storm Door(s)
- Windows: Thermal Windows
- Basement: Full,Unfinished,Walk-Out Access,Sump Pump
- Attic: Access Only
- Number of fireplaces: 1
- Fireplace features: Masonry, Wood Burning
Interior area
- Total interior livable area: 1,492 sqft
- Finished area above ground: 1,492
- Finished area below ground: 0
Property
Parking
- Parking features: Driveway, No Garage, Off Street, Unpaved
- Has uncovered spaces: Yes
Features
- Levels: One and One Half
- Stories: 1.5
- Patio & porch: Stoop, Porch
- Exterior features: Porch, Unpaved Driveway
- Has private pool: Yes
- Pool features: Above Ground, Pool, Private
- Fencing: Fenced,Mixed,Partial,Privacy
Lot
- Size: 7,305 Square Feet
- Features: Level
- Topography: Level
Details
- Parcel number: 7827625052
- Zoning description: R4
Construction
Type & style
- Home type: SingleFamily
- Architectural style: Cape Cod
- Property subtype: Single Family Residence
Materials
- Brick, Drywall, Mixed, Plaster
Condition
- Resale
- New construction: No
- Year built: 1939
Utilities & green energy
- Sewer: Public Sewer
- Water: Public
Community & HOA
Community
- Subdivision: Biltmore
Location
- Region: Glen Allen
Financial & listing details
- Price per square foot: $241/sqft
- Tax assessed value: $325,400
- Annual tax amount: $2,700
- Date on market: 7/14/2026
- Ownership: Individuals
- Ownership type: Sole Proprietor
Estimated market value
Not available
Estimated sales range
Not available
Not available
Price history
| Date | Event | Price |
|---|---|---|
| 7/16/2026 | Listed for sale | $360,000+44%$241/sqft |
Source:  CVRMLS #2618697 Report a problem CVRMLS #2618697 Report a problem | ||
| 11/9/2020 | Sold | $250,000+31.6%$168/sqft |
Source: CVRMLS #2029520 Report a problem | ||
| 10/3/2020 | Pending sale | $189,950$127/sqft |
Source: Capital Center, LLC #2029520 Report a problem | ||
| 9/30/2020 | Listed for sale | $189,950$127/sqft |
Source: Capital Center, LLC #2029520 Report a problem | ||
Public tax history
| Year | Property taxes | Tax assessment |
|---|---|---|
| 2025 | $2,701 +5% | $325,400 +7.5% |
| 2024 | $2,573 +4.8% | $302,700 +4.8% |
| 2023 | $2,456 +15.7% | $288,900 +15.7% |
| 2022 | $2,122 +11.6% | $249,700 +14.2% |
| 2021 | $1,902 +54.3% | $218,600 +45.1% |
| 2020 | $1,233 +6.4% | $150,700 +6.4% |
| 2019 | $1,159 | $141,700 +6.4% |
| 2018 | $1,159 +116.2% | $133,200 +8.1% |
| 2017 | $536 -49.6% | $123,200 +0.8% |
| 2016 | $1,063 +11.9% | $122,200 +1.7% |
| 2015 | $950 | $120,200 +10.1% |
| 2014 | $950 | $109,200 -9.9% |
| 2013 | -- | $121,200 -8.3% |
| 2012 | -- | $132,100 -9.9% |
| 2011 | -- | $146,600 |
| 2010 | -- | $146,600 -5.2% |
| 2009 | -- | $154,600 |
| 2008 | -- | -- |
| 2006 | -- | -- |
| 2005 | -- | -- |
| 2004 | -- | -- |
| 2003 | -- | -- |
| 2002 | -- | -- |
| 2001 | -- | $79,300 |
| 2000 | -- | $79,300 |
Find assessor info on the county website
Monthly payment
Est. payment
Payment breakdown
Explore the cost of this home by adjusting the details. Changes won't be saved.Climate risks
Neighborhood: 23060
Nearby schools
GreatSchools rating
- 2/10Longdale Elementary SchoolGrades: PK-5Distance: 0.2 mi
- 1/10Brookland Middle SchoolGrades: 6-8Distance: 1.2 mi
- 1/10Hermitage High SchoolGrades: 9-12Distance: 3.1 mi
Schools provided by the listing agent
- Elementary: Longdale
- Middle: Brookland
- High: Hermitage
Source: CVRMLS. This data may not be complete. We recommend contacting the local school district to confirm school assignments for this home.
- $443,4004 bd2 ba2.7k sqft1404 Rhode Island Ave, Glen Allen, VA 23060Off Market
- $367,8004 bd1 ba1.9k sqft1400 Rhode Island Ave, Glen Allen, VA 23060Off Market
- $378,0003 bd2 ba1.6k sqft1405 Connecticut Ave, Glen Allen, VA 23060Off Market
- $344,6004 bd2 ba1.3k sqft1407 Connecticut Ave, Glen Allen, VA 23060Off Market
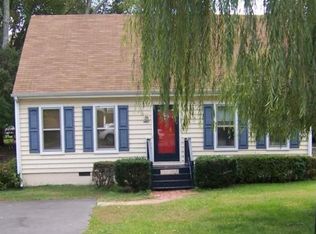
- $300,0003 bd2 ba1.7k sqft1401 Connecticut Ave, Glen Allen, VA 23060Sold
- $258,8003 bd1 ba1k sqft1408 Rhode Island Ave, Glen Allen, VA 23060Off Market
- $317,5004 bd2 ba1.2k sqft1409 Connecticut Ave, Glen Allen, VA 23060Off Market
- $405,1003 bd3 ba1.7k sqft1403 Rhode Island Ave, Glen Allen, VA 23060Off Market
A local agent can set up tours, give advice and negotiate with sellers.
Similar homes
- $315,0003 bd2 ba1k sqft1411 Connecticut Ave, Glen Allen, VA 23060For Sale
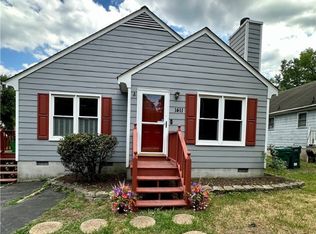 MLS ID #2615952, Xine Bouthillier, PARK 27. CVRMLS
 - $--3 bd2 ba1.6k sqft4906 Snowshoe Ct, Glen Allen, VA 23060Auction
 Auction.com 2
 - $365,0003 bd3 ba1.9k sqft1634 Hungary Rd, Henrico, VA 23228For Sale
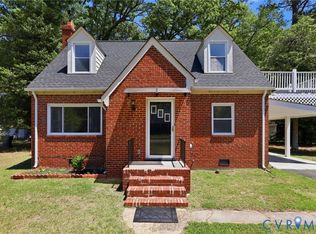 MLS ID #2613017, Chintan Shah, Samson Properties. CVRMLS
 - $435,0004 bd4 ba1.6k sqft10917 Bluebell Dr, Glen Allen, VA 23060For Sale
 MLS ID #2616916, Devon Cyrille, Fathom Realty Virginia. CVRMLS
 - $300,0003 bd2 ba1k sqft8283 Mattaponi Rd, Mechanicsville, VA 23116For SaleMLS ID #2615823, Ryan Sanford, RE/MAX Commonwealth. CVRMLS
- $375,0003 bd2 ba1.7k sqft8210 Ireton Rd, Henrico, VA 23228For SaleMLS ID #2613715, Diane G Moeller, United Real Estate Richmond. CVRMLS
- $--3 bd3 ba1.8k sqft4030 Old Warwick Rd, Richmond, VA 23234AuctionAuction.com 2
- $409,0004 bd3 ba2.1k sqft9304 Carlway Ct, Henrico, VA 23228For SaleMLS ID #2612128, Mohammed Al Hasani, First Choice Realty. CVRMLS
- $379,5003 bd2 ba1.3k sqft8464 Shady Grove Rd, Mechanicsville, VA 23116For SaleMLS ID #2606127, William Coalson, Hometown Realty. CVRMLS
- $339,0003 bd3 ba1.4k sqft2013 Fairfax Ave, Richmond, VA 23224For SaleMLS ID #2619328, Maria Johnson, United Real Estate Richmond. CVRMLS
- $335,0003 bd3 ba1.5k sqft958 Wellston Ct, Glen Allen, VA 23059For SaleMLS ID #2618327, Alana Stanley, Providence Hill Real Estate. CVRMLS
- $335,0003 bd2 ba1.4k sqft4207 Chickahominy Ave, Richmond, VA 23222For SaleMLS ID #2618529, Doug Haver, Brush Realty LLC. CVRMLS
- $375,0004 bd2 ba1.4k sqft5002 Bethlehem Rd, Richmond, VA 23230For SaleMLS ID #2614087, Tom Weir, KW Metro Center. CVRMLS
- $425,0004 bd2 ba1.8k sqft2005 Hungary Rd, Henrico, VA 23228For SaleMLS ID #2612474, Ed Mograbi, First Landing Co Inc. CVRMLS
- $349,9005 bd2 ba1.9k sqft2107 Barclay Rd, Henrico, VA 23228For SaleMLS ID #2616378, Xine Bouthillier, PARK 27. CVRMLS
- $420,0002 bd2 ba1.4k sqft6929 Woodrow Ter, Henrico, VA 23228For SaleMLS ID #2617753, Jonathon Wilson, Samson Properties. CVRMLS
- $365,0004 bd2 ba1.7k sqft7331 Sandy Ln, Mechanicsville, VA 23111For SaleMLS ID #2618439, Issac Abdelmalak, Virginia Capital Realty. CVRMLS
- $527,0004 bd3 ba2k sqft10800 Arrowleaf Ct, Glen Allen, VA 23060For SaleMLS ID #2618216, Carolyn Cobbs, Century 21 Lifestyle. CVRMLS
- $349,9993 bd2 ba1.8k sqft8295 Franklin Ln, Mechanicsville, VA 23111For SaleMLS ID #2607863, Armin Harris, Exit Realty Central. CVRMLS
- $--3 bd2 ba1k sqft3429 Chapel Dr, Richmond, VA 23224AuctionXome
