Tucked away in a quiet Sevierville setting, 1402 Rippling Waters Circle offers a comfortable, well-designed layout on nearly half an acre with just the right mix of indoor character and outdoor living. Built in 2022 and still feeling like new, this 3 bedroom, 2 bath brick home welcomes you in with a covered front porch and opens to a bright interior featuring wood floors, a vaulted ceiling with exposed wood beams, and a stacked stone fireplace that anchors the main living space.
The kitchen is set up for both everyday living and entertaining, with a large island, stainless steel appliances, contemporary white cabinetry, and distinctive honed granite countertops that add a subtle, high-end feel. The primary suite is thoughtfully laid out with dual vanities, a separate tub and shower, walk-in closets, and even a mounted TV for added comfort. Both guest bedrooms are well-sized, and the guest bath also includes dual sinks--always a plus for shared space. Upstairs, a bonus room offers flexibility for a home office, playroom, or additional sleeping area.
Out back, you'll find a covered patio that extends your living space outdoors along with a built-in fire pit, creating an easy spot to relax or gather with friends. With its functional layout, updated finishes, and manageable lot size, this like-new home is a great fit whether you're looking for a primary residence, second home, or investment in the Sevierville area.
Coming soon / hold
$725,000
1402 Rippling Waters Cir, Sevierville, TN 37876
3beds
2,310sqft
Single Family Residence, Residential
Built in 2022
0.48 Acres Lot
$-- Zestimate®
$314/sqft
$54/mo HOA
What's special
- 143 days
- 112
- 2
Zillow last checked:
Listing updated:
Listed by:
Gabriel Lowry 865-694-5904,
Keller Williams Realty 865-694-5904
Source: RealTracs MLS as distributed by MLS GRID,MLS#: 3190079
Facts & features
Interior
Bedrooms & bathrooms
- Bedrooms: 3
- Bathrooms: 2
- Full bathrooms: 2
Bedroom 1
- Features: Walk-In Closet(s)
- Level: Walk-In Closet(s)
Kitchen
- Features: Pantry
- Level: Pantry
Other
- Features: Utility Room
- Level: Utility Room
Heating
- Central, Electric, Natural Gas
Cooling
- Central Air, Ceiling Fan(s)
Appliances
- Included: Dishwasher, Disposal, Microwave, Range, Refrigerator, Oven
- Laundry: Washer Hookup, Electric Dryer Hookup
Features
- Walk-In Closet(s), Pantry, Ceiling Fan(s), High Speed Internet
- Flooring: Carpet, Wood, Tile
- Basement: Crawl Space
- Number of fireplaces: 1
Interior area
- Total structure area: 2,310
- Total interior livable area: 2,310 sqft
- Finished area above ground: 2,310
Property
Parking
- Total spaces: 2
- Parking features: Garage
- Garage spaces: 2
Features
- Levels: Two
- Stories: 2
- Patio & porch: Patio
- Pool features: Association
- Has view: Yes
- View description: Mountain(s)
Lot
- Size: 0.48 Acres
- Dimensions: 123.85 x 165.31 IRR
- Features: Other
- Topography: Other
Details
- Parcel number: 024M A 01900 000
- Special conditions: Standard
Construction
Type & style
- Home type: SingleFamily
- Architectural style: Traditional
- Property subtype: Single Family Residence, Residential
Materials
- Other, Brick
Condition
- New construction: No
- Year built: 2022
Utilities & green energy
- Sewer: Public Sewer
- Water: Public
- Utilities for property: Electricity Available, Natural Gas Available, Water Available, Cable Connected
Green energy
- Energy efficient items: Windows
Community & HOA
Community
- Security: Smoke Detector(s)
- Subdivision: Cool Springs
HOA
- Has HOA: Yes
- Amenities included: Pool, Playground, Sidewalks
- HOA fee: $650 annually
Location
- Region: Sevierville
Financial & listing details
- Price per square foot: $314/sqft
- Tax assessed value: $344,300
- Annual tax amount: $1,274
- Date on market: 5/5/2026
- Electric utility on property: Yes
Estimated market value
Not available
Estimated sales range
Not available
Not available
Price history
| Date | Event | Price |
|---|---|---|
| 5/5/2026 | Listing removed | $725,000$314/sqft |
Source:  East Tennessee Realtors #1338348 Report a problem East Tennessee Realtors #1338348 Report a problem | ||
| 4/25/2026 | Listed for sale | $725,000+1547.7%$314/sqft |
Source: East Tennessee Realtors #1338348 Report a problem | ||
| 8/10/2020 | Sold | $44,000+47%$19/sqft |
Source: Public Record Report a problem | ||
| 11/20/2018 | Sold | $29,925+61.8%$13/sqft |
Source: Public Record Report a problem | ||
| 7/24/2017 | Sold | $18,500-84.1%$8/sqft |
Source: Public Record Report a problem | ||
| 1/6/2010 | Sold | $116,000$50/sqft |
Source: Public Record Report a problem | ||
Public tax history
| Year | Property taxes | Tax assessment |
|---|---|---|
| 2025 | $1,274 | $86,075 |
| 2024 | $1,274 | $86,075 |
| 2023 | $1,274 +33.7% | $86,075 +33.7% |
| 2022 | $953 | $64,400 +544% |
| 2021 | -- | $10,000 +33.3% |
| 2020 | $140 | $7,500 |
| 2019 | $140 | $7,500 |
| 2018 | $140 -0.4% | $7,500 |
| 2017 | $140 | $7,500 |
| 2016 | $140 | $7,500 -33.3% |
| 2015 | -- | $11,250 |
| 2014 | $183 | $11,250 |
| 2013 | $183 | $11,250 |
| 2012 | $183 | $11,250 |
| 2011 | $183 | $11,250 |
| 2010 | -- | $11,250 |
| 2009 | $173 | $11,250 |
| 2008 | $173 | $11,250 |
| 2007 | $173 | $11,250 |
Find assessor info on the county website
Monthly payment
Est. payment
Payment breakdown
Explore the cost of this home by adjusting the details. Changes won't be saved.Climate risks
Neighborhood: 37876

Similar homes
- $625,0003 bd2 ba2.1k sqft1619 Cascading Falls Ln, Sevierville, TN 37876For Sale
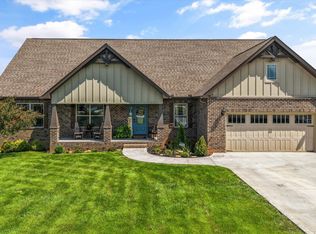
 MLS ID #3511014, Courtney McGhee. RealTracs MLS as distributed by MLS GRID
 - $700,0003 bd3 ba2.3k sqft1339 Jim Fain Rd, Sevierville, TN 37876For Sale
 MLS ID #3304449, Ryan Hanninen. RealTracs MLS as distributed by MLS GRID
 - $589,2503 bd2 ba2.4k sqft2723 Madison Rdg, Sevierville, TN 37876For Sale
 MLS ID #3598783, Karen De Amorim. RealTracs MLS as distributed by MLS GRID
 - $715,0003 bd3 ba2.5k sqft1861 Big Buck Ln, Sevierville, TN 37876Active
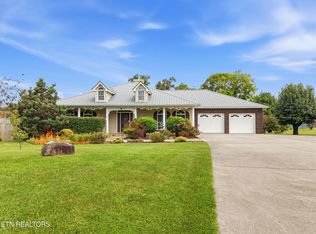
 MLS ID #1332354, Tiana Winter, Realty Executives Associates. East Tennessee Realtors
 - $769,9003 bd2 ba2k sqft2116 Cub Cir, Sevierville, TN 37862ActiveMLS ID #1356715, Kevin W. Charkosky, Prime Mountain Properties. East Tennessee Realtors
- $849,9973 bd2 ba2.4k sqft2139 Missouri St, Seymour, TN 37865ActiveMLS ID #1355121, TJ Dembek, Honors Real Estate Services LLC. East Tennessee Realtors
- $814,9005 bd3 ba2.9k sqft1205 Johnson Rd, Seymour, TN 37865For SaleMLS ID #3598863, Tim Tipton. RealTracs MLS as distributed by MLS GRID
- $629,9003 bd3 ba2.5k sqft1410 River Run Cir, Sevierville, TN 37876For Sale
 MLS ID #710868, Joshua Moore, eXp Realty, LLC. Lakeway Area AOR
 - $762,5003 bd3 ba2.5k sqft2609 Clyde Ed Rd, Kodak, TN 37764For SaleMLS ID #3317283, Josh Picquet. RealTracs MLS as distributed by MLS GRID
- $620,0003 bd2 ba2.4k sqft948 Bobbie Jean Ln, Seymour, TN 37865ActiveMLS ID #1355398, Bryan Ralls, Realty Executives Associates. East Tennessee Realtors
- $449,0003 bd2 ba1.9k sqft1251 Stewart St, Sevierville, TN 37876ActiveMLS ID #1351279, Howard L. Sentell, Sentell Real Estate. East Tennessee Realtors
- $669,9003 bd3 ba1.6k sqft2059 Wicks Way, Pigeon Forge, TN 37876ActiveMLS ID #1337448, Lauren Logan, Realty Executives Associates. East Tennessee Realtors
- $674,9002 bd3 ba1.8k sqft2064 Kerr Rd, Sevierville, TN 37876For SaleMLS ID #3515160, Audrey McCarter. RealTracs MLS as distributed by MLS GRID
- $759,9003 bd2 ba3.2k sqft1971 Harbor Hills Dr, Dandridge, TN 37725For SaleMLS ID #713105, Sarah Richards, Spring Mountain Realty, PLLC. Lakeway Area AOR
- $395,0003 bd2 ba1.6k sqft1419 Korey Blvd, Sevierville, TN 37876For SaleMLS ID #3288553, Marc Newland. RealTracs MLS as distributed by MLS GRID
- $449,0003 bd3 ba2.2k sqft334 Amolee Ln, Sevierville, TN 37876For SaleMLS ID #3548197, Derek Tellier. RealTracs MLS as distributed by MLS GRID
- $725,0002 bd2 ba2.1k sqft841 Knight Rd, Knoxville, TN 37920ActiveMLS ID #1354316, Christy CJ Pace, Pace Probity Asset Management. East Tennessee Realtors
- $679,9003 bd3 ba3.3k sqft383 Cate Byrd Rd, Kodak, TN 37764For SaleMLS ID #712060, Sarah Richards, Spring Mountain Realty, PLLC. Lakeway Area AOR
- $499,0002 bd2 ba1.5k sqft593 Cedar Top Dr, Sevierville, TN 37876ActiveMLS ID #1354280, Lisa Jerrolds, Wallace. East Tennessee Realtors
