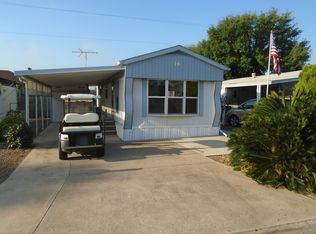
OWNERS WILL BE AVAILABLE ON-SITE FOR PRIVATE VIEWING FRIDAY, MARCH 6, 2020, 9 AM - 4 PM. Call Rod at 325 450-4452 for questions or a Private Showing by appointment. Also available by appointment before and after the scheduled OPEN HOUSE Saturday & Sunday, March 7 & 8, 1 PM – 4 PM. FURNISHED and MOVE-IN READY! PALM HARBOR MANUFACTURED HOME, IN 55+, GATED COMMUNITY. This is a well maintained, 1904 sq. ft., 3/2, furnished, manufactured home. This home is located in the beautiful Pharr South, Gated, 55+ Community in Pharr, Rio Grande Valley, Texas. Built with Palm Harbor’s ENERGMISER Construction: R-30 Attic insulation, 6-inch stud walls, R-19 Insulation and R-11 floor insulation. An ALL Steel Roof Covers entire home. The exterior walls are 6 inches thick for energy-efficient year-round comfort & lower Cooling & Heating bills Ford Sunglass energy-efficient windows keep out 24% of the sun’s heat & 22% of the Ultraviolet rays. Cooled and Heated by a 4 ton, central HVAC system. Attached is an additional 329sq ft. Workshop\Garage with rollup door is suitable for Workshop/Garage or Hobby Room. The Private Master Suite will easily accommodate a King-size Bedroom Suite and features a double-door entryway, a huge walk-in closet with more than ample storage and hanging space. The Suite is presently furnished with a Queen Size bed, two bedside tables, double dresser with mirror, highboy dresser, and Plush Carpeting. The En-Suite Bath boasts his and hers lavatories and vanity space with abundant storage, separate linen storage space, and over-size shower. The Great Room and adjoining Dining room have 9 1/2 ft. Cathedral Ceilings. The living area is furnished with a Sofa and Love Seat, Coffee Table, an Easy Chair, two End Tables, a Lamp, and 2 Bar chairs. There is abundant space to add a game table and chairs without over-crowding. The Dining Area is furnished with a Large Dining Table, 6 chairs, Additional Leaf expanding seating to 8, a Matching Buffet, and an additional Built-in Buffet. The Kitchen is the true center of convenience, with a Large Bay Window above the Stainless Steel Double Sink and large prep area. There is a “NEW”, never used Gas Range. Additionally, there is Like-new Refrigerator-Freezer, Dishwasher, Pantry-Closet and plenty of Storage Cabinetry. Luxury Vinyl Fooring spans the Kitchen-Breakfast-Den for ease of maintenance. The Kitchen is separated from the Family/TV room by a comfortable Breakfast Bar that will easily seat 5. The Family/Den/TV room is complimented by 2 Lazy-Boy Recliners, End-Table with Lamp, Love Seat, a Coffee Table & TV Stand. In the Laundry/Utility Room, you will find additional Storage Space, HVAC/Gas Furnace, Electric Washer & Dryer and a Small Freezer. Bedrooms #2&3 are located at the opposite end of the home providing extra privacy for everyone and share an Attractive Full bathroom with a New Sink and Vanity. There is an additional Storage Closet located in the hall across from the utility room. Queen Sized Carpeted Guest Room comes furnished with a Queen Bed a Bedside Table, Dresser & Armoire and has an ample size Step-In Closet. Bedroom #3 is a Fully Carpeted, Spacious and is presently furnished as an office accommodating Two Office Desks, Filing Cabinet and Bookshelf. Additionally, this Multipurpose Room has a Step-in closet and an Exit Door leading to the garage. On the exterior, there is Covered Parking space adjacent to the main entry. Presently there is an HC accessible ramp leading to the front door, which may easily be removed. There is a Substantial Covered Patio suitable for Barbeque and Outdoor Dining. Additionally, there is a Dedicated Space/with Hookups for parking RV/ Travel Trailer. For more Info or a Private Showing contact Rod @325-450-4452 if no answer leave a message, We will return your call ASAP. You may also email us at krsmith357@hughes.net.
This property is off market, which means it's not currently listed for sale or rent on Zillow. This may be different from what's available on other websites or public sources.