Skip main navigation
Sold for $2,450,000
  • $2,450,000

    1402 S DE SOTO AVENUE, TAMPA, FL 33606

    4beds
    3,099sqft
    Single Family Residence
    Built in 1913
    6,566 Square Feet Lot
    $2,434,800 Zestimate®
    $791/sqft
    $7,553 Estimated rent

    Home value

    $2,434,800

    Estimated sales range

    Not available

    $7,553/mo

    Zestimate® history
    Loading
    Loading...

    Owner options

    List your home for rent

    $7,553/mo

    Rent Zestimate®

    Find your next renter with Zillow Rental Manager. Plus, with online applications, you can quickly screen prospective tenants – for free.

    Learn more

    $7,553/mo

    Rent Zestimate®

    Refinance and save

    $16,805/mo

    Est. payment

    Refinancing to a lower rate could help reduce your monthly payments and save thousands over the life of the loan.

    See today's rates

    $16,805/mo

    Est. payment

    Explore your selling options

    Work with a Zillow partner agent

    Leverage their expertise and Zillow's premium Showcase listings to get your home seen by more buyers.

    Get started

    List with your own agent

    Get your home in front of millions of buyers by listing it on Zillow.

    Learn how to do it

    Sell it yourself

    Take full control of how buyers see your home on Zillow by listing For Sale by Owner (FSBO).

    List your home

    What's special

    Capped fireplaceDesigner finishes throughoutSuperior craftsmanshipPaver terracePeriod and custom lightingSun lounger deckDetailed crown molding
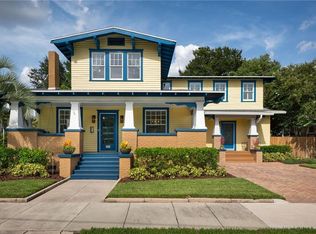
    Step into timeless sophistication at this exquisitely restored Hyde Park residence, masterfully reimagined in 2025 where historic elegance meets refined modern luxury. The home underwent a comprehensive, year-long interior and exterior renovation led by award-winning Aspen-based designer Anne Grice in collaboration with Noble Haus Studios, resulting in a residence of exceptional quality, detail, and architectural integrity. Offering nearly 3,100 square feet of thoughtfully curated living space, this 4-bed, 3-bath home sits on a large, sun-filled corner lot. Designed with an exceptional layout that prioritizes privacy and separation of space, the home lives substantially larger than its square footage, offering multiple distinct living areas that feel both expansive and intimate. The first level showcases superior craftsmanship with rich hardwood floors, detailed crown molding, plantation shutters, and designer finishes throughout. The formal living room is anchored by coffered ceilings, period & custom lighting, and a capped fireplace, creating an elegant yet inviting setting. A private office just beyond features bespoke lighting, recessed illumination, and custom built-in bookcases. The formal dining room, enhanced by wainscoting and matching coffered ceilings, is ideal for both intimate dinners and refined entertaining. The expansive kitchen serves as the heart of the home and is thoughtfully designed for both daily living and elevated entertaining, featuring custom cabinetry, refined stone surfaces, and a layout that balances beauty with function. A substantial island anchors the space, while a charming built-in breakfast nook adds warmth and everyday practicality. The adjoining family room, framed by coffered ceilings and French doors, opens seamlessly to the rear patio, offering effortless indoor-outdoor living. The main-level primary suite is a true private retreat, featuring a spa-inspired bath with dual marble vanities, an enclosed walk-in shower with dual shower heads, a soaking garden tub, and a generous walk-in closet with custom built-ins. A second main-floor bedroom with custom lighting and built-in closet storage, a marble-clad full bath, and a conveniently located laundry area complete the first level. Upstairs, two additional bedrooms, a full bath with dual marble vanities and a shower-tub combination, and a cozy sitting room provide flexible and comfortable living spaces. The outdoor setting is equally refined, designed for relaxation and entertaining with a covered patio, sun lounger deck, paver terrace, and a sparkling in-ground pool. A fully fenced, turfed yard is complemented by a charming gazebo and an outdoor shower, creating a private and serene oasis. Meticulously maintained and thoughtfully updated, the home features newer systems and extensive high-end improvements, including a roof (2019), AC (2020), fully renovated bathrooms, custom cabinetry, refinished floors, curated wall coverings and drapery, fresh interior and exterior paint, new front doors, enhanced insulation, and professionally updated landscaping. Enjoy an unrivaled prime location near the sophisticated Hyde Park Village and the vibrant SoHo District, placing local shops, world-class restaurants, and exclusive entertainment just moments away. The home is zoned for top-rated public schools: Mitchell Elementary, Wilson Middle School, and Plant High School.

    Zillow last checked:

    Listing updated:

    Listed by:

    Stephen Gay 813-380-4343,

    SMITH & ASSOCIATES REAL ESTATE 813-839-3800,

    Katherine Glaser 813-727-1198,

    SMITH & ASSOCIATES REAL ESTATE

    Bought with:

    Jennifer Rutemiller, 3301904

    KELLER WILLIAMS SOUTH TAMPA

    Rock Scaglione, 3375816

    KELLER WILLIAMS SOUTH TAMPA

    Source: Stellar MLS,MLS#: TB8451458MLS LogoOriginating MLS: Suncoast Tampa

    Facts & features

    Interior

    Bedrooms & bathrooms
    • Bedrooms: 4
    • Bathrooms: 3
    • Full bathrooms: 3
    Rooms
    • Room types: Bonus Room, Den/Library/Office, Family Room, Dining Room, Living Room, Great Room
    Primary bedroom
    • Features: En Suite Bathroom, Split Vanities, Walk-In Closet(s)
    • Level: First
    • Area: 256 Square Feet
    • Dimensions: 16x16
    Bedroom 2
    • Features: Built-in Closet
    • Level: First
    • Area: 121 Square Feet
    • Dimensions: 11x11
    Bedroom 3
    • Features: Walk-In Closet(s)
    • Level: Second
    • Area: 196 Square Feet
    • Dimensions: 14x14
    Bedroom 4
    • Features: Built-in Closet
    • Level: Second
    • Area: 140 Square Feet
    • Dimensions: 10x14
    Dining room
    • Level: First
    Family room
    • Features: Built-In Shelving
    • Level: First
    • Area: 224 Square Feet
    • Dimensions: 16x14
    Kitchen
    • Features: Kitchen Island, Stone Counters
    • Level: First
    • Area: 253 Square Feet
    • Dimensions: 11x23
    Living room
    • Level: First
    • Area: 392 Square Feet
    • Dimensions: 28x14
    Office
    • Level: Second
    • Area: 80 Square Feet
    • Dimensions: 10x8
    Office
    • Features: Built-In Shelving
    • Level: First
    • Area: 150 Square Feet
    • Dimensions: 15x10
    Heating
    • Central, Electric, Zoned
    Cooling
    • Central Air, Zoned
    Appliances
    • Included: Oven, Convection Oven, Cooktop, Dishwasher, Disposal, Dryer, Gas Water Heater, Microwave, Range, Range Hood, Refrigerator, Tankless Water Heater, Wine Refrigerator
    • Laundry: Laundry Closet
    Features
    • Built-in Features, Ceiling Fan(s), Coffered Ceiling(s), Crown Molding, Eating Space In Kitchen, High Ceilings, Kitchen/Family Room Combo, Primary Bedroom Main Floor, Split Bedroom, Stone Counters, Thermostat, Walk-In Closet(s)
    • Flooring: Hardwood
    • Doors: French Doors
    • Windows: Window Treatments
    • Has fireplace: Yes
    • Fireplace features: Living Room
    Interior area
    • Total structure area: 3,580
    • Total interior livable area: 3,099 sqft

    Property

    Parking
    • Parking features: Driveway, Off Street, On Street, Parking Pad
    • Has uncovered spaces: Yes
    Features
    • Levels: Two
    • Stories: 2
    • Patio & porch: Covered, Front Porch, Patio, Porch, Rear Porch
    • Exterior features: Irrigation System, Lighting
    • Has private pool: Yes
    • Pool features: Gunite, Heated, In Ground, Lighting, Salt Water, Self Cleaning
    • Has view: Yes
    • View description: Park/Greenbelt
    Lot
    • Size: 6,566 Square Feet
    • Features: Corner Lot, Historic District, City Lot, Landscaped, Sidewalk
    • Residential vegetation: Mature Landscaping, Oak Trees, Trees/Landscaped
    Details
    • Additional structures: Cabana
    • Parcel number: A2629184UG00000000001.0
    • Zoning: RS-60
    • Special conditions: None

    Construction

    Type & style
    • Home type: SingleFamily
    • Architectural style: Bungalow,Historical
    • Property subtype: Single Family Residence
    Materials
    • Wood Frame, Wood Siding
    • Foundation: Crawlspace
    • Roof: Shingle
    Condition
    • New construction: No
    • Year built: 1913

    Utilities & green energy

    • Sewer: Public Sewer
    • Water: Public
    • Utilities for property: Cable Available, Cable Connected, Electricity Available, Natural Gas Connected, Public, Sewer Connected, Water Connected

    Community & HOA

    Community
    • Security: Closed Circuit Camera(s), Smoke Detector(s)
    • Pet fee: $0 monthly
    • Subdivision: WECKLERS JULIA SUB
    HOA
    • Has HOA: No
    Location
    • Region: Tampa

    Financial & listing details

    • Price per square foot: $791/sqft
    • Tax assessed value: $1,795,608
    • Annual tax amount: $34,578
    • Date on market: 1/6/2026
    • Cumulative days on market: 96 days
    • Listing terms: Cash,Conventional
    • Ownership: Fee Simple
    • Total actual rent: 0
    • Electric utility on property: Yes
    • Road surface type: Paved, Asphalt

    Price history

    DateEventPrice
    6/3/2026Sold$2,450,000-5.6%$791/sqft
    Source: Stellar MLS #TB8451458 Report a problem
    4/19/2026Pending sale$2,595,000$837/sqft
    Source: Stellar MLS #TB8451458 Report a problem
    4/9/2026Price change$2,595,000-3.7%$837/sqft
    Source: Stellar MLS #TB8451458 Report a problem
    4/4/2026Pending sale$2,695,000$870/sqft
    Source: Stellar MLS #TB8451458 Report a problem
    3/27/2026Price change$2,695,000-6.3%$870/sqft
    Source: Stellar MLS #TB8451458 Report a problem
    3/5/2026Price change$2,875,000-4%$928/sqft
    Source: Stellar MLS #TB8451458 Report a problem
    1/6/2026Listed for sale$2,995,000+76.2%$966/sqft
    Source: Stellar MLS #TB8451458 Report a problem
    11/6/2024Listing removed$1,700,000+37.4%$549/sqft
    Source: Stellar MLS #T3300752 Report a problem
    11/6/2023Listing removed--
    Source: Stellar MLS #T3300752 Report a problem
    1/31/2023Sold$1,237,100-27.2%$399/sqft
    Source: Public Record Report a problem
    11/5/2021Sold$1,700,000$549/sqft
    Source: Public Record Report a problem
    4/28/2021Pending sale$1,700,000+18.1%$549/sqft
    Source: Stellar MLS #T3300752 Report a problem
    3/24/2021Listing removed--
    Source: Owner Report a problem
    12/16/2020Sold$1,439,000$464/sqft
    Source: Public Record Report a problem
    11/21/2020Pending sale$1,439,000$464/sqft
    Source: Owner Report a problem
    11/13/2020Listed for sale$1,439,000+11.1%$464/sqft
    Source: Owner Report a problem
    4/18/2020Listing removed$1,295,000$418/sqft
    Source: Owner Report a problem
    3/18/2020Pending sale$1,295,000$418/sqft
    Source: Owner Report a problem
    3/2/2020Listed for sale$1,295,000$418/sqft
    Source: Owner Report a problem
    3/2/2020Pending sale$1,295,000$418/sqft
    Source: Owner Report a problem
    2/29/2020Listed for sale$1,295,000+297.2%$418/sqft
    Source: Owner Report a problem
    5/3/2000Sold$326,000+72%$105/sqft
    Source: Public Record Report a problem
    3/5/1996Sold$189,500$61/sqft
    Source: Public Record Report a problem

    Public tax history

    YearProperty taxesTax assessment
    2025$35,801 +3.5%$1,795,608 -0.6%
    2024$34,578 +11.6%$1,806,718 +12.6%
    2023$30,978 +8.3%$1,604,733 +9%
    2022$28,596 +34.5%$1,471,764 +37.6%
    2021$21,260 +133.3%$1,069,834 +116.9%
    2020$9,112 +1.7%$493,229 +2.3%
    2019$8,962 $482,140 +1.9%
    2018$8,962 +0.6%$473,150 -41.3%
    2017$8,910 +1.3%$806,237 +77.6%
    2016$8,797 +2.9%$453,886 +0.7%
    2015$8,549 +0.2%$450,731 +0.8%
    2014$8,531 $447,154 +1.5%
    2013$8,531 +0.5%$440,546 +1.7%
    2012$8,488 +7.4%$433,182 +6.9%
    2011$7,902 +2.4%$405,252 +1.5%
    2010$7,717 +2.4%$399,263 +2.7%
    2009$7,537 -0.4%$388,766 +0.1%
    2008$7,565 -0.2%$388,378 +3%
    2007$7,578 -6.1%$377,066 +2.5%
    2006$8,072 +0.2%$367,869 +3%
    2005$8,056 $357,154 +7.7%
    2004-- $331,729 +32.1%
    2003-- $251,148 +2.4%
    2002-- $245,262 -4.8%
    2001-- $257,706 +31.4%
    2000$3,161 $196,166
    Find assessor info on the county website

    Neighborhood: Historic Hyde Park

    Nearby schools

    GreatSchools rating
    Schools provided by the listing agent
    • Elementary: Mitchell-HB
    • Middle: Wilson-HB
    • High: Plant-HB

    Source: Stellar MLS. This data may not be complete. We recommend contacting the local school district to confirm school assignments for this home.

    Get a cash offer in 3 minutes
    Find out how much your home could sell for in as little as 3 minutes with a no-obligation cash offer.
    Estimated market value
    $2,434,800
    Get a cash offer in 3 minutes
    Find out how much your home could sell for in as little as 3 minutes with a no-obligation cash offer.
    Estimated market value
    $2,434,800