Skip main navigation
Closed
  • $280,000

    1402 S Euclid Ave, Princeton, IL 61356

    3beds
    2,824sqft
    Single Family Residence
    Built in 1904
    0.88 Acres Lot
    $296,100 Zestimate®
    $99/sqft
    $1,651 Estimated rent

    Home value

    $296,100

    Estimated sales range

    Not available

    $1,651/mo

    Zestimate® history
    Loading
    Loading...

    Owner options

    List your home for rent

    $1,651/mo

    Rent Zestimate®

    Find your next renter with Zillow Rental Manager. Plus, with online applications, you can quickly screen prospective tenants – for free.

    Learn more

    $1,651/mo

    Rent Zestimate®

    Refinance and save

    $1,995/mo

    Est. payment

    Refinancing to a lower rate could help reduce your monthly payments and save thousands over the life of the loan.

    See today's rates

    $1,995/mo

    Est. payment

    Explore your selling options

    Work with a Zillow partner agent

    Leverage their expertise and Zillow's premium Showcase listings to get your home seen by more buyers.

    Get started

    List with your own agent

    Get your home in front of millions of buyers by listing it on Zillow.

    Learn how to do it

    Sell it yourself

    Take full control of how buyers see your home on Zillow by listing For Sale by Owner (FSBO).

    List your home

    What's special

    Gas fireplaceHigh ceilingsGenerously sized bedroomsOriginal hardwood floorsFamily roomNatural lightVaulted ceilings
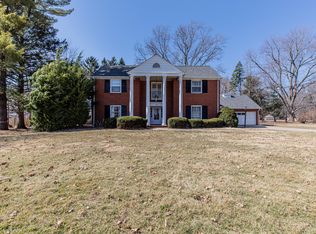
    First time on the market in 33 years, don't miss this unique opportunity to own this beautiful Victorian home on an extra large lot. The welcoming front porch invites you into the beautiful entry filled with natural light and yesteryear's custom craftsmanship original oak staircase. These light-filled windows highlight the detailed oak woodwork and high ceilings creating a warm and inviting atmosphere. The first floor living space consists of a double living room/parlor, 2 sets of pocket doors, a formal dining room and main level laundry. The original hardwood floors guide you through the main level, seamlessly connecting the living space and adding a touch of refinement to every step. The kitchen features an abundance of handmade hickory cabinets, an island, backsplash and stainless-steel appliances. From the kitchen you'll see a second staircase that also leads to the upstairs where you will find 3 generously sized bedrooms, some with walk-in closets. Near the back door off the kitchen, you'll notice a back staircase that will take you to the 2nd level 30 x 40 family room built over the garage featuring a Coca Cola sundae gathering place, opening to a large cozy family room with vaulted ceilings, gas fireplace and sliding door opening to a 3 season outside covered porch. And that's not all! The 3rd level offers a staircase leading to an expansive unfinished attic, perfect for storage or ready to be transformed into additional living space or play area. You will appreciate the unfinished basement with high ceilings for all your storage needs. Car enthusiasts and hobbyists will appreciate the 30'x 40' 2 car tandem heated garage, workshop area and with a separate door used for lawnmowers and such. This remarkable property offers spacious living areas and an abundance of character throughout. This Victorian home grants you easy access to many amenities, including close proximity to the park, walking path and lake. Don't miss this opportunity to make it yours for the holidays!

    Zillow last checked:

    Listing updated:

    Listing courtesy of:

    Linda Kaszynski 815-228-5622,

    Dickerson & Nieman Realtors - Peru

    Bought with:

    Matthew Lasson

    A+ Real Estate LLC

    Source: MRED as distributed by MLS GRID,MLS#: 12176899MLS Logo

    Facts & features

    Interior

    Bedrooms & bathrooms
    • Bedrooms: 3
    • Bathrooms: 2
    • Full bathrooms: 1
    • 1/2 bathrooms: 1
    Primary bedroom
    • Features: Flooring (Hardwood)
    • Level: Second
    • Area: 208 Square Feet
    • Dimensions: 16X13
    Bedroom 2
    • Features: Flooring (Carpet)
    • Level: Second
    • Area: 156 Square Feet
    • Dimensions: 13X12
    Bedroom 3
    • Features: Flooring (Carpet)
    • Level: Second
    • Area: 110 Square Feet
    • Dimensions: 11X10
    Dining room
    • Features: Flooring (Hardwood)
    • Level: Main
    • Area: 169 Square Feet
    • Dimensions: 13X13
    Family room
    • Features: Flooring (Hardwood)
    • Level: Second
    • Area: 841 Square Feet
    • Dimensions: 29X29
    Foyer
    • Features: Flooring (Hardwood)
    • Level: Main
    • Area: 66 Square Feet
    • Dimensions: 11X6
    Kitchen
    • Features: Kitchen (Island), Flooring (Vinyl)
    • Level: Main
    • Area: 168 Square Feet
    • Dimensions: 14X12
    Laundry
    • Level: Main
    • Area: 80 Square Feet
    • Dimensions: 10X8
    Living room
    • Features: Flooring (Hardwood)
    • Level: Main
    • Area: 169 Square Feet
    • Dimensions: 13X13
    Sitting room
    • Features: Flooring (Hardwood)
    • Level: Main
    • Area: 169 Square Feet
    • Dimensions: 13X13
    Heating
    • Natural Gas, Forced Air
    Cooling
    • Central Air
    Appliances
    • Included: Range, Microwave, Dishwasher, Refrigerator, Washer, Dryer, Stainless Steel Appliance(s)
    • Laundry: Main Level, In Bathroom
    Features
    • Walk-In Closet(s), High Ceilings, Separate Dining Room
    • Flooring: Hardwood
    • Windows: Drapes
    • Basement: Unfinished,Full
    • Number of fireplaces: 1
    • Fireplace features: Gas Log, Family Room
    Interior area
    • Total structure area: 0
    • Total interior livable area: 2,824 sqft

    Property

    Parking
    • Total spaces: 4
    • Parking features: Garage Door Opener, Heated Garage, Tandem, Garage, Garage Owned, Attached
    • Attached garage spaces: 4
    • Has uncovered spaces: Yes
    Accessibility
    • Accessibility features: No Disability Access
    Features
    • Stories: 2
    • Patio & porch: Porch
    Lot
    • Size: 0.88 Acres
    • Dimensions: 115 X 335
    Details
    • Parcel number: 1621131012
    • Special conditions: None
    • Other equipment: TV-Cable, Ceiling Fan(s), Fan-Attic Exhaust, Sump Pump

    Construction

    Type & style
    • Home type: SingleFamily
    • Architectural style: Victorian
    • Property subtype: Single Family Residence
    Materials
    • Stucco, Stone
    Condition
    • New construction: No
    • Year built: 1904

    Utilities & green energy

    • Electric: Circuit Breakers
    • Sewer: Septic Tank
    • Water: Public

    Community & neighborhood

    Community
    • Community features: Clubhouse, Park, Pool, Tennis Court(s), Curbs, Sidewalks, Street Lights, Street Paved
    Location
    • Region: Princeton

    HOA & financial

    HOA
    • Services included: None

    Other

    Other facts
    • Listing terms: Conventional
    • Ownership: Fee Simple

    Price history

    DateEventPrice
    4/30/2025Sold$280,000-1.8%$99/sqft
    Source: MRED as distributed by MLS GRID #12176899 Report a problem
    3/28/2025Contingent$285,000$101/sqft
    Source: MRED as distributed by MLS GRID #12176899 Report a problem
    12/10/2024Price change$285,000-1.7%$101/sqft
    Source: MRED as distributed by MLS GRID #12176899 Report a problem
    10/29/2024Price change$290,000-3.3%$103/sqft
    Source: MRED as distributed by MLS GRID #12176899 Report a problem
    10/4/2024Listed for sale$300,000$106/sqft
    Source: MRED as distributed by MLS GRID #12176899 Report a problem

    Public tax history

    YearProperty taxesTax assessment
    2024$4,550 -14.7%$79,739 +8.6%
    2023$5,337 +14.3%$73,438 +6.7%
    2022$4,668 -3.2%$68,852 +5.6%
    2021$4,822 $65,176 +3.8%
    2020-- $62,790 +1.2%
    2019-- $62,040 +1.7%
    2018-- $60,979 -0.4%
    2017-- $61,200 +2.7%
    2016-- $59,602 +19.5%
    2015-- $49,879 -14.8%
    2014-- $58,561 -0.5%
    2013-- $58,879 -0.3%
    2012-- $59,056 -0.6%
    2011-- $59,431 -1.6%
    2010-- $60,410 -0.1%
    2009-- $60,464 +4.4%
    2008-- $57,927

    Find assessor info on the county website

    Neighborhood: 61356

    Nearby schools

    GreatSchools rating
    Schools provided by the listing agent
    • High: Princeton High School
    • District: 115

    Source: MRED as distributed by MLS GRID. This data may not be complete. We recommend contacting the local school district to confirm school assignments for this home.

    Get pre-qualified for a loan
    At Zillow Home Loans, we can pre-qualify you in as little as 5 minutes with no impact to your credit score.

    An equal housing lender. NMLS #10287.