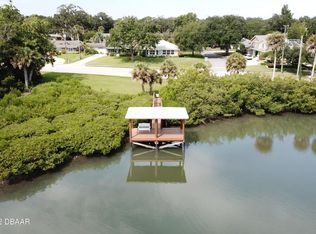
Virtually Staged. OWNER SAYS SELL......$245,000 REDUCTION!!! DIRECT INTRACOASTAL ACCESS WATERFRONT PRIVATE ESTATE WITH UNOBSTRUCTED VIEW! Coastal luxury living in one of the most sought after locations in New Smyrna Beach... S. RIVERSIDE DRIVE!! This completely remodeled expansive home on a street to street 205 foot deep lot has absolutely everything you have been looking for. The rear facing 3 car garage is located on Magnolia Street, with lots of parking for RV or any toys you want. Also, the possibilities of expanding this garage area is easy because the rear set-back is only 10 feet. So room to expand for that 8 car garage ....! Located on one of the highest points on S. Riverside Drive, on almost a half acre, including the 70x200 parcel with the boat dock. This homes open floor plan is perfect for grand indoor entertaining or intimate family living. Featuring a stunning wall of windows with Plantation shutters through out the entire home, for a light airy ambience and sweeping views of the Intracoastal. Watch yachts cruise by from the impressive living room with tall ceilings and a natural gas fireplace. Entertain guests and family in the large formal dining room, showcasing the incredible elevation of this property overlooking the river. Wondering about the kitchen? Chef's, look no more. This gourmet kitchen is equipped with top-of-the-line appliances and for those who love cooking with gas...fire it up! Rounding out this stunning kitchen is custom cabinetry and gleaming countertops. And don't forget the wet-bar with wine fridge, sink and the separate ice maker for that perfect cocktail! Also there is room for a chic outdoor kitchen directly off the kitchen and dining room. The spacious primary suite on the far side of the home is a true retreat, complete with custom built in closets, stunning bathroom with standalone tub and luxurious his and hers sinks. The additional ensuite bedroom has lots of natural light and a large walk-in closet. This home also features a separate in-law suite, complete with a full bathroom and kitchenette, nestled within the pool courtyard, offering privacy with a private entrance for guests or extended family members. Indulge in the beautifully landscaped grounds, with a sparkling salt-water pool....embrace the tropical lifestyle with al fresco dining in your covered and secluded lanai...right off the pool. Close enough to hear the fountains cascading into the pool. The pool deck extends to the glass fireplace for those cooler NSB evenings. Got a boat?! Wander over to the dock, with dimensions of 11x20 for plenty of room in the shade...and take that boat cruising or fishing on the Intracoastal! The dock has electric and water with lighting. Look across the water and you will see the New Smyrna Beach Yacht Club and just a short 2 minute ride to all the culinary delights and many cultural events as well as numerous art shows, car shows and our legendary parades... delicious restaurants, darling boutiques and fishing stores either on our historic downtown Canal Street or beachside Flagler Avenue. Plenty of room in the 3 car garage for a golf cart...also additional parking for boating guests on the driveway on S. Riverside Drive. This prime location offers luxury waterfront living and represents the pinnacle of craftsmanship....just imagine sitting on the swing under the shade tree or just the jaw dropping views from the front porch. Do not miss this incredible property in an exceptional location....New Smyrna Beach.
Sold for $1,380,000
Zillow last checked:
Listing updated:
Bought with:
Susan Stewart, 609600
RE/MAX SIGNATURE
Source: Stellar MLS,MLS#: NS1084207 Originating MLS: New Smyrna Beach Board of Realtors
Originating MLS: New Smyrna Beach Board of Realtors
Price history
| Date | Event | Price |
|---|---|---|
| 7/16/2025 | Sold | $1,380,000-16.4%$534/sqft |
Source:  Stellar MLS #NS1084207 Report a problem Stellar MLS #NS1084207 Report a problem | ||
| 5/24/2025 | Pending sale | $1,650,000$639/sqft |
Source: Stellar MLS #NS1084207 Report a problem | ||
| 5/6/2025 | Listed for sale | $1,650,000$639/sqft |
Source: Stellar MLS #NS1084207 Report a problem | ||
| 4/29/2025 | Pending sale | $1,650,000$639/sqft |
Source: Stellar MLS #NS1084207 Report a problem | ||
| 4/27/2025 | Price change | $1,650,000-12.9%$639/sqft |
Source: Stellar MLS #NS1084207 Report a problem | ||
| 3/14/2025 | Listed for sale | $1,895,000-13.7%$733/sqft |
Source: Stellar MLS #NS1084207 Report a problem | ||
| 11/12/2024 | Listing removed | $2,195,000$849/sqft |
Source:  DBAMLS #1201003 Report a problem DBAMLS #1201003 Report a problem | ||
| 6/29/2024 | Listed for sale | $2,195,000+145.3%$849/sqft |
Source: Stellar MLS #NS1081922 Report a problem | ||
| 1/15/2018 | Listing removed | $895,000$346/sqft |
Source: Collado Real Estate #1031626 Report a problem | ||
| 8/23/2017 | Price change | $895,000-9.5%$346/sqft |
Source: COLLADO REAL ESTATE #O5492394 Report a problem | ||
| 6/6/2017 | Price change | $989,000-0.1%$383/sqft |
Source: Collado Real Estate #1025895 Report a problem | ||
| 6/4/2017 | Price change | $989,900+0.1%$383/sqft |
Source: Collado Real Estate #1025895 Report a problem | ||
| 5/23/2017 | Price change | $989,000-0.1%$383/sqft |
Source: Collado Real Estate #1025895 Report a problem | ||
| 5/5/2017 | Price change | $989,900+0.1%$383/sqft |
Source: Collado Real Estate #1025895 Report a problem | ||
| 4/24/2017 | Price change | $989,000-0.1%$383/sqft |
Source: Collado Real Estate #1025895 Report a problem | ||
| 2/13/2017 | Listed for sale | $989,900+186.9%$383/sqft |
Source: Collado Real Estate #1025895 Report a problem | ||
| 10/29/2013 | Sold | $345,000-12.7%$134/sqft |
Source: DBAMLS #544930 Report a problem | ||
| 9/7/2013 | Pending sale | $395,000$153/sqft |
Source: Listhub #544930 Report a problem | ||
| 7/10/2013 | Price change | $395,000-3.7%$153/sqft |
Source: Listhub #544930 Report a problem | ||
| 5/31/2013 | Listed for sale | $410,000-41%$159/sqft |
Source: Listhub #544930 Report a problem | ||
| 5/4/2008 | Listing removed | $695,000$269/sqft |
Source: NCI Report a problem | ||
| 4/6/2008 | Listed for sale | $695,000+275.7%$269/sqft |
Source: NCI Report a problem | ||
| 5/22/2000 | Sold | $185,000$72/sqft |
Source: Public Record Report a problem | ||
Nearby homes
- $997,3003 bd2 ba2.1k sqft101 6th St, New Smyrna Beach, FL 32168Off Market
- $782,4003 bd4 ba2.8k sqft1404 S Riverside Dr, New Smyrna Beach, FL 32168Off Market

- $1,617,2005 bd4 ba3.7k sqft1403 S Riverside Dr, New Smyrna Beach, FL 32168Off Market
- $1,266,9003 bd2 ba3.1k sqft1411 Magnolia St, New Smyrna Beach, FL 32168Off Market
Get a cash offer in 3 minutes
Find out how much your home could sell for in as little as 3 minutes with a no-obligation cash offer.
Estimated market value
$1,420,200
