Welcome to this spacious brick ranch offering an exceptional combination of living space, flexibility, storage, and one of the most impressive garages you'll find in the area. The main level features 3 bedrooms, beautiful hardwood flooring, abundant natural light, and a comfortable, functional layout. Extensively remodeled in 2016, updates included the kitchen, bathrooms, flooring, and windows, while the roof was replaced approximately in 2012. A standout feature of this property is the incredible oversized 31/2-car garage offering approximately 952 square feet of space and 9-foot garage doors. Whether you need room for multiple vehicles, a boat, recreational equipment, tools, hobbies, or a workshop, this garage delivers possibilities rarely found in a residential property. The generous ceiling height may even provide an opportunity for a vehicle lift. The full finished basement dramatically expands the usable living space with a large family/recreation room, wet bar, full bathroom, and an additional finished room that can serve as a guest room, home office, workout room, or flexible living space. There is plenty of room for entertaining, working from home, or creating separate areas for family and guests. Outside, enjoy a large fully fenced backyard and spacious patio with plenty of room for entertaining, pets, gardening, or simply relaxing outdoors. Located on a quiet residential street within the highly regarded Prospect High School District, the home offers a peaceful neighborhood setting while remaining just minutes from parks, shopping, restaurants, and everyday conveniences. With solid brick construction, a full finished basement, expansive fenced yard, extensive updates, and a truly exceptional 31/2-car garage, this home offers space, versatility, and features that are increasingly difficult to find.
Contingent
$469,900
1402 S Robert Dr, Mount Prospect, IL 60056
4beds
2,104sqft
Single Family Residence
Built in 1963
8,432 Square Feet Lot
$-- Zestimate®
$223/sqft
$-- HOA
What's special
Spacious brick ranchFull finished basementSolid brick constructionAbundant natural lightLarge fully fenced backyardExpansive fenced yardWet bar
- --
- 1,485
- views
- 106
- saves
Likely to sell faster than
Zillow last checked:
Listing updated:
Listed by:
Vito LiRosi 630-319-5801,
Real 1 Realty
Source: MRED as distributed by MLS GRID,MLS#: 12755729
Facts & features
Interior
Bedrooms & bathrooms
- Bedrooms: 4
- Bathrooms: 2
- Full bathrooms: 2
Rooms
- Room types: No additional rooms
Primary bedroom
- Features: Flooring (Hardwood)
- Level: Main
- Area: 130 Square Feet
- Dimensions: 10X13
Bedroom 2
- Features: Flooring (Hardwood)
- Level: Main
- Area: 110 Square Feet
- Dimensions: 10X11
Bedroom 3
- Features: Flooring (Hardwood)
- Level: Main
- Area: 110 Square Feet
- Dimensions: 11X10
Bedroom 4
- Features: Flooring (Carpet)
- Level: Basement
- Area: 132 Square Feet
- Dimensions: 12X11
Family room
- Features: Flooring (Carpet)
- Level: Basement
- Area: 600 Square Feet
- Dimensions: 25X24
Kitchen
- Features: Kitchen (Eating Area-Table Space), Flooring (Ceramic Tile)
- Level: Main
- Area: 165 Square Feet
- Dimensions: 15X11
Laundry
- Level: Basement
- Area: 104 Square Feet
- Dimensions: 13X8
Living room
- Features: Flooring (Hardwood)
- Level: Main
- Area: 224 Square Feet
- Dimensions: 16X14
Heating
- Natural Gas
Cooling
- Central Air
Appliances
- Included: Range, Microwave, Dishwasher, Refrigerator, Washer, Dryer, Stainless Steel Appliance(s)
Features
- Flooring: Hardwood
- Basement: Finished,Full
Interior area
- Total structure area: 2,104
- Total interior livable area: 2,104 sqft
- Finished area below ground: 1,052
Property
Parking
- Total spaces: 3
- Parking features: Yes, Garage Owned, Detached, Garage
- Garage spaces: 3
Accessibility
- Accessibility features: No Disability Access
Features
- Stories: 1
- Patio & porch: Patio
Lot
- Size: 8,432 Square Feet
- Dimensions: 62x136
Details
- Parcel number: 08143080200000
- Special conditions: None
Construction
Type & style
- Home type: SingleFamily
- Property subtype: Single Family Residence
Materials
- Brick
- Foundation: Concrete Perimeter
- Roof: Asphalt
Condition
- New construction: No
- Year built: 1963
Utilities & green energy
- Sewer: Public Sewer
- Water: Lake Michigan
Community & HOA
HOA
- Services included: None
Location
- Region: Mount Prospect
Financial & listing details
- Price per square foot: $223/sqft
- Tax assessed value: $310,000
- Annual tax amount: $7,505
- Date on market: 9/10/2026
- Ownership: Fee Simple
Estimated market value
Not available
Estimated sales range
Not available
Not available
Price history
| Date | Event | Price |
|---|---|---|
| 9/9/2026 | Listing removed | $484,900$230/sqft |
Source: MRED as distributed by MLS GRID #12738599 Report a problem | ||
| 8/20/2026 | Listed for sale | $484,900-0.8%$230/sqft |
Source:  MRED as distributed by MLS GRID #12738599 Report a problem MRED as distributed by MLS GRID #12738599 Report a problem | ||
| 8/20/2026 | Listing removed | $489,000$232/sqft |
Source: MRED as distributed by MLS GRID #12716584 Report a problem | ||
| 7/29/2026 | Listed for sale | $489,000+69.8%$232/sqft |
Source: MRED as distributed by MLS GRID #12716584 Report a problem | ||
| 4/1/2016 | Sold | $288,000-3.8%$137/sqft |
Source: MRED as distributed by MLS GRID #09113670 Report a problem | ||
| 2/21/2016 | Pending sale | $299,400$142/sqft |
Source: Interdome Realty #09113670 Report a problem | ||
| 2/11/2016 | Price change | $299,4000%$142/sqft |
Source: Interdome Realty #09113670 Report a problem | ||
| 2/3/2016 | Price change | $299,4500%$142/sqft |
Source: Interdome Realty #09113670 Report a problem | ||
| 1/11/2016 | Price change | $299,500-0.1%$142/sqft |
Source: Interdome Realty #09113670 Report a problem | ||
| 12/1/2015 | Price change | $299,900-3.1%$143/sqft |
Source: Interdome Realty #09094522 Report a problem | ||
| 11/11/2015 | Price change | $309,500-1.7%$147/sqft |
Source: Interdome Realty #09094522 Report a problem | ||
| 10/26/2015 | Listed for sale | $314,900+52.1%$150/sqft |
Source: Interdome Realty #09094522 Report a problem | ||
| 7/21/2015 | Sold | $207,000-3.7%$98/sqft |
Source: MRED as distributed by MLS GRID #08924114 Report a problem | ||
| 7/2/2015 | Pending sale | $215,000$102/sqft |
Source: Keller Williams - Barrington #08924114 Report a problem | ||
| 6/4/2015 | Price change | $215,000-4.4%$102/sqft |
Source: Keller Williams - Barrington #08924114 Report a problem | ||
| 5/15/2015 | Listed for sale | $225,000-10%$107/sqft |
Source: Keller Williams Success Realty #08924114 Report a problem | ||
| 3/11/2015 | Listing removed | $249,900$119/sqft |
Source: CENTURY 21 1st Class Homes #08799873 Report a problem | ||
| 12/11/2014 | Listed for sale | $249,900$119/sqft |
Source: CENTURY 21 1st Class Homes #08799873 Report a problem | ||
| 10/16/2014 | Listing removed | $249,900$119/sqft |
Source: CENTURY 21 1st Class Homes #08585961 Report a problem | ||
| 4/17/2014 | Listed for sale | $249,900$119/sqft |
Source: BIRDVIEW Technologies. Inc. #08585961 Report a problem | ||
Public tax history
| Year | Property taxes | Tax assessment |
|---|---|---|
| 2024 | $7,505 -7.1% | $31,000 |
| 2023 | $8,077 +4.1% | $31,000 |
| 2022 | $7,756 +26.4% | $31,000 +44.3% |
| 2021 | $6,138 +2.8% | $21,480 |
| 2020 | $5,973 -1% | $21,480 -10% |
| 2019 | $6,031 -15% | $23,867 -4% |
| 2018 | $7,099 -0.3% | $24,866 |
| 2017 | $7,120 +6.4% | $24,866 |
| 2016 | $6,695 +3.1% | $24,866 +10.6% |
| 2015 | $6,492 +146.7% | $22,487 |
| 2014 | $2,632 -47.2% | $22,487 |
| 2013 | $4,986 +124% | $22,487 -22.5% |
| 2012 | $2,226 +3.2% | $29,011 |
| 2011 | $2,157 +13.1% | $29,011 |
| 2010 | $1,907 +10.3% | $29,011 -12.9% |
| 2009 | $1,730 +1.9% | $33,307 -7% |
| 2008 | $1,697 +236.2% | $35,813 |
| 2007 | $505 -74.8% | $35,813 +57.9% |
| 2006 | $2,002 -59.1% | $22,682 -13.4% |
| 2005 | $4,895 +3.7% | $26,197 |
| 2004 | $4,721 +18.4% | $26,197 +22.6% |
| 2003 | $3,987 +6.4% | $21,374 |
| 2002 | $3,748 +51.4% | $21,374 |
| 2001 | $2,475 -6.1% | $21,374 +27.6% |
| 2000 | $2,635 +2% | $16,757 |
| 1999 | $2,583 | $16,757 |
Find assessor info on the county website
Monthly payment
Est. payment
Payment breakdown
Explore the cost of this home by adjusting the details. Changes won't be saved.Climate risks
Neighborhood: 60056
Nearby schools
Schools provided by the listing agent
- Elementary: Robert Frost Elementary School
- Middle: Friendship Junior High School
- High: Prospect High School
- District: 21
Source: MRED as distributed by MLS GRID. This data may not be complete. We recommend contacting the local school district to confirm school assignments for this home.
- $488,4004 bd2 ba1.9k sqft1404 S Robert Dr, Mount Prospect, IL 60056Off Market
- $480,6003 bd2 ba1.3k sqft1401 W Catalpa Ln, Mount Prospect, IL 60056Off Market
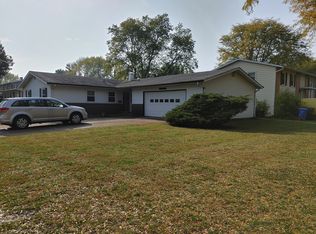
- $430,0003 bd1 ba1.2k sqft1403 W Catalpa Ln, Mount Prospect, IL 60056Off Market
- $459,3004 bd2 ba1.8k sqft1406 S Robert Dr, Mount Prospect, IL 60056Off Market
Similar homes
- $629,0004 bd3 ba1.9k sqft1602 N Oneida Ln, Mount Prospect, IL 60056New
 MLS ID #12767265, William Wilton, Charles Rutenberg Realty of IL. MRED as distributed by MLS GRID
 - $475,0004 bd2 ba1.7k sqft1145 S Haddow Ave, Arlington Heights, IL 60005Re-activated
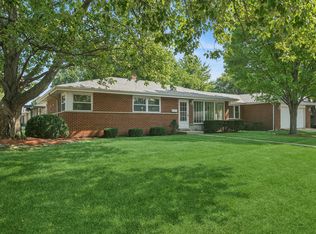 MLS ID #12744412, Gina Brown, Baird & Warner. MRED as distributed by MLS GRID
 - $375,0004 bd1 ba1.9k sqft510 Grove St, Wood Dale, IL 60191New
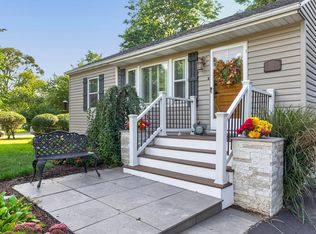 MLS ID #12777878, Jill Collins, CSC,PSA, Fulton Grace Realty. MRED as distributed by MLS GRID
 - $449,9983 bd2 ba1.5k sqft602 N Drury Ln, Arlington Heights, IL 60004Active
 MLS ID #12764101, Maria DelBoccio, @properties Christie's International Real Estate. MRED as distributed by MLS GRID
