Skip main navigation
Closed
  • $350,000

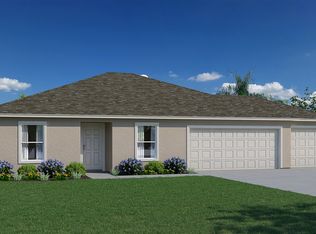
    1402 SE East Odonnell Ln, Pt Saint Lucie, FL 34983

    4beds
    2,327sqft
    Single Family Residence, Residential
    Built in 2006
    10,018 Square Feet Lot
    $384,100 Zestimate®
    $150/sqft
    $2,748 Estimated rent

    Home value

    $384,100

    $361,000 - $407,000

    $2,748/mo

    Zestimate® history
    Loading
    Loading...

    Owner options

    List your home for rent

    $2,748/mo

    Rent Zestimate®

    Find your next renter with Zillow Rental Manager. Plus, with online applications, you can quickly screen prospective tenants – for free.

    Learn more

    $2,748/mo

    Rent Zestimate®

    Refinance and save

    $2,524/mo

    Est. payment

    Refinancing to a lower rate could help reduce your monthly payments and save thousands over the life of the loan.

    See today's rates

    $2,524/mo

    Est. payment

    Explore your selling options

    Work with a Zillow partner agent

    Leverage their expertise and Zillow's premium Showcase listings to get your home seen by more buyers.

    Get started

    List with your own agent

    Get your home in front of millions of buyers by listing it on Zillow.

    Learn how to do it

    Sell it yourself

    Take full control of how buyers see your home on Zillow by listing For Sale by Owner (FSBO).

    List your home

    What's special

    Investor Special Built in 2006, this home offers a solid foundation and a layout that perfectly accommodates modern living. However, it requires some attention to restore its former glory. With an aged roof, drywall replacement, water heater replacement, and a full kitchen rehabilitation, this property offers a fantastic opportunity for those with a vision and a desire to transform a house into a home. Despite the need for these updates, the potential of this Port St. Lucie gem is undeniable. Comparable properties in the area have recently sold in the $500,000's, making this an extraordinary chance to secure a property at a significantly reduced price. With the right touch, this home can be transformed into a stunning residence that will not only provide comfort.

    Zillow last checked:

    Listing updated:

    Listed by:

    Smith Sabin 386-243-5001,

    The Barnett Group Inc.

    Bought with:

    Smith Sabin, 3306836

    The Barnett Group Inc.

    Source: DBAMLS,MLS#: 1116106MLS Logo

    Facts & features

    Interior

    Bedrooms & bathrooms
    • Bedrooms: 4
    • Bathrooms: 2
    • Full bathrooms: 2
    Bedroom 1
    • Level: Main
    • Area: 200 Square Feet
    • Dimensions: 10.00 x 20.00
    Bedroom 2
    • Level: Main
    • Area: 120 Square Feet
    • Dimensions: 10.00 x 12.00
    Bedroom 3
    • Level: Main
    • Area: 120 Square Feet
    • Dimensions: 10.00 x 12.00
    Den
    • Level: Main
    • Area: 63 Square Feet
    • Dimensions: 7.00 x 9.00
    Dining room
    • Level: Main
    • Area: 64 Square Feet
    • Dimensions: 8.00 x 8.00
    Kitchen
    • Level: Main
    • Area: 150 Square Feet
    • Dimensions: 10.00 x 15.00
    Living room
    • Level: Main
    • Area: 192 Square Feet
    • Dimensions: 12.00 x 16.00
    Heating
    • Central, Electric
    Cooling
    • Central Air
    Appliances
    • Included: Refrigerator, Disposal, Dishwasher
    Features
    • Flooring: Carpet
    Interior area
    • Total structure area: 2,327
    • Total interior livable area: 2,327 sqft

    Property

    Parking
    • Total spaces: 2
    • Parking features: Garage
    • Garage spaces: 2
    Features
    • Levels: One
    • Stories: 1
    • Patio & porch: Patio, Screened
    • Pool features: Screen Enclosure
    Lot
    • Size: 10,018 Square Feet
    • Dimensions: 0.23 acres
    Details
    • Parcel number: 342051008060005
    • Zoning description: Single Family

    Construction

    Type & style
    • Home type: SingleFamily
    • Property subtype: Single Family Residence, Residential
    Materials
    • Block, Concrete, Stucco
    Condition
    • Fixer
    • New construction: No
    • Year built: 2006

    Utilities & green energy

    • Sewer: Public Sewer
    • Water: Public

    Community & HOA

    Community
    • Subdivision: Not In Subdivision
    HOA
    • Has HOA: No
    Location
    • Region: Pt Saint Lucie

    Financial & listing details

    • Price per square foot: $150/sqft
    • Annual tax amount: $3,161
    • Date on market: 1/6/2024
    • Road surface type: Paved

    Price history

    DateEventPrice
    3/28/2024Sold$350,000+1.4%$150/sqft
    Source: DBAMLS #1116106 Report a problem
    1/13/2024Contingent$345,000$148/sqft
    Source: DBAMLS #1116106 Report a problem
    1/6/2024Listed for sale$345,000$148/sqft
    Source: DBAMLS #1116106 Report a problem
    12/16/2023Contingent$345,000-4.2%$148/sqft
    Source: DBAMLS #1116106 Report a problem
    12/2/2023Pending sale$360,000$155/sqft
    Source: DBAMLS #1116106 Report a problem
    11/27/2023Price change$360,000-4%$155/sqft
    Source: DBAMLS #1116106 Report a problem
    11/10/2023Listed for sale$375,000$161/sqft
    Source: DBAMLS #1116106 Report a problem

    Public tax history

    Tax history is unavailable.

    Neighborhood: Floresta Gardens

    Nearby schools

    GreatSchools rating
    Get a cash offer in 3 minutes
    Find out how much your home could sell for in as little as 3 minutes with a no-obligation cash offer.
    Estimated market value
    $384,100
    Get a cash offer in 3 minutes
    Find out how much your home could sell for in as little as 3 minutes with a no-obligation cash offer.
    Estimated market value
    $384,100