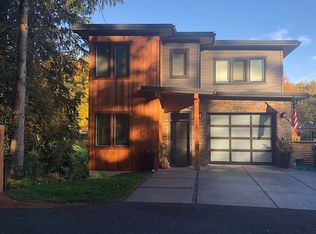
Beautiful modern/contemporary home located in the sought after Sylvan-Highlands neighborhood This home blends beautiful outdoor areas with 3 flowing floors of natural light, high ceilings, an open floorplan and separate living quarters options on the lower floor; perfect for longer term guests, nanny or extra income? The main floor has an open kitchen with entertaining island, abundant cabinetry and quartz counters. Opening to an adjoining covered deck makes BBQs and entertaining a must. The primary ensuite features a large bathroom with 2 sinks + a vanity area, shower and a soaking tub with a view! The floorplan layout and options are plentiful: 2 laundry rooms, an office, bonus room and tons of storage throughout. Located on .24 acres showcasing a beautifully designed waterfall with pond and abundant fruit trees and garden areas. Serenity abounds on the decks overlooking the backyard and treed surrounds. A true urban escape with easy access downtown or the SW Tech corridor. Hike or bike to the Arboretum, Washington Park or Zoo. Footprint conscientious, this home has new PV Solar panels installed and a plug-in for your electric vehicle. There's a reason this home garnered a '10' on it's Energy Score. Great schools, close-in.
Sold
Street View
$1,300,000
1402 SW 58th Ave, Portland, OR 97221
4beds
3,337sqft
Residential, Single Family Residence
Built in 2017
10,454 Square Feet Lot
$1,277,600 Zestimate®
$390/sqft
$4,756 Estimated rent
Home value
$1,277,600
$1.18M - $1.38M
$4,756/mo
Zestimate® history
Owner options
List your home for rent
$4,756/mo
Rent Zestimate®
Find your next renter with Zillow Rental Manager. Plus, with online applications, you can quickly screen prospective tenants – for free.
$4,756/mo
Rent Zestimate®
Refinance and save
$8,568/mo
Est. payment
Refinancing to a lower rate could help reduce your monthly payments and save thousands over the life of the loan.
$8,568/mo
Est. payment
Explore your selling options
Work with a Zillow partner agent
Leverage their expertise and Zillow's premium Showcase listings to get your home seen by more buyers.
Get startedList with your own agent
Get your home in front of millions of buyers by listing it on Zillow.
Learn how to do itSell it yourself
Take full control of how buyers see your home on Zillow by listing For Sale by Owner (FSBO).
List your homeWhat's special
Entertaining islandSeparate living quartersAdjoining covered deckBonus roomDecks overlooking the backyardOpen floorplanFloorplan layout
Zillow last checked:
Listing updated:
Listed by:
Pat G. Kaplan PatGKaplan@gmail.com,
Kaplan Real Estate Group
Bought with:
Brad Twiss, 201209882
Neighbors Realty
Source: RMLS (OR),MLS#: 606569364
Facts & features
Interior
Bedrooms & bathrooms
- Bedrooms: 4
- Bathrooms: 4
- Full bathrooms: 3
- Partial bathrooms: 1
- Main level bathrooms: 1
Rooms
- Room types: Bedroom 4, Bonus Room, Utility Room, Bedroom 2, Bedroom 3, Dining Room, Family Room, Kitchen, Living Room, Primary Bedroom
Primary bedroom
- Features: Bathroom, Closet Organizer, Hardwood Floors, Ensuite, Shower, Soaking Tub, Walkin Closet
- Level: Upper
- Area: 180
- Dimensions: 15 x 12
Bedroom 2
- Features: Balcony, Hardwood Floors
- Level: Upper
- Area: 208
- Dimensions: 13 x 16
Bedroom 3
- Features: Hardwood Floors
- Level: Upper
- Area: 195
- Dimensions: 15 x 13
Bedroom 4
- Features: Deck, Hardwood Floors, Sliding Doors
- Level: Lower
- Area: 156
- Dimensions: 12 x 13
Dining room
- Features: Hardwood Floors, Living Room Dining Room Combo
- Level: Main
- Area: 119
- Dimensions: 17 x 7
Family room
- Features: Deck, Dishwasher, Hardwood Floors, Kitchen, Sliding Doors, Free Standing Refrigerator
- Level: Lower
- Area: 360
- Dimensions: 24 x 15
Kitchen
- Features: Appliance Garage, Builtin Features, Builtin Range, Dishwasher, Disposal, Gas Appliances, Island, Microwave, Builtin Oven, Convection Oven
- Level: Main
- Area: 198
- Width: 18
Living room
- Features: Builtin Features, Deck, Fireplace, Great Room, Hardwood Floors, Sliding Doors, Sound System
- Level: Main
- Area: 289
- Dimensions: 17 x 17
Heating
- Active Solar, Forced Air, Zoned, Passive Solar, Fireplace(s)
Cooling
- Central Air
Appliances
- Included: Appliance Garage, Built In Oven, Convection Oven, Cooktop, Dishwasher, Disposal, Gas Appliances, Microwave, Plumbed For Ice Maker, Stainless Steel Appliance(s), Built-In Range, Free-Standing Refrigerator, Solar Hot Water, Tankless Water Heater
- Laundry: Laundry Room
Features
- Quartz, Sound System, Balcony, Living Room Dining Room Combo, Kitchen, Built-in Features, Kitchen Island, Great Room, Bathroom, Closet Organizer, Shower, Soaking Tub, Walk-In Closet(s), Cook Island
- Flooring: Concrete, Hardwood, Wood, Tile
- Doors: Sliding Doors
- Basement: Crawl Space,Exterior Entry
- Number of fireplaces: 1
- Fireplace features: Gas
Interior area
- Total structure area: 3,337
- Total interior livable area: 3,337 sqft
Property
Parking
- Total spaces: 1
- Parking features: Driveway, On Street, Garage Door Opener, Attached
- Attached garage spaces: 1
- Has uncovered spaces: Yes
Accessibility
- Accessibility features: Accessible Doors, Garage On Main, Natural Lighting, Accessibility
Features
- Stories: 3
- Patio & porch: Covered Deck, Deck, Patio
- Exterior features: Gas Hookup, Water Feature, Yard, Balcony
- Has spa: Yes
- Spa features: Free Standing Hot Tub
- Has view: Yes
- View description: Pond, Territorial, Trees/Woods
- Has water view: Yes
- Water view: Pond
- Waterfront features: Pond
Lot
- Size: 10,454 Square Feet
- Features: Trees, Sprinkler, SqFt 10000 to 14999
Details
- Additional structures: GasHookup, Outbuilding, ToolShed
- Parcel number: R327052
- Zoning: R10
- Other equipment: Irrigation Equipment
Construction
Type & style
- Home type: SingleFamily
- Architectural style: Contemporary
- Property subtype: Residential, Single Family Residence
Materials
- Cedar, Stucco
- Foundation: Concrete Perimeter
- Roof: Composition
Condition
- Resale
- New construction: No
- Year built: 2017
Utilities & green energy
- Gas: Gas Hookup, Gas
- Sewer: Public Sewer
- Water: Public
Green energy
- Energy generation: Solar
- Water conservation: Water Sense Irrigation
Community & HOA
Community
- Security: Security Lights, Security System
- Subdivision: Sylvan-Highlands
HOA
- Has HOA: No
Location
- Region: Portland
Financial & listing details
- Price per square foot: $390/sqft
- Tax assessed value: $1,150,720
- Annual tax amount: $8,094
- Date on market: 4/9/2025
- Cumulative days on market: 9 days
- Listing terms: Cash,Conventional
- Road surface type: Paved
Price history
| Date | Event | Price |
|---|---|---|
| 5/19/2025 | Sold | $1,300,000$390/sqft |
Source:  RMLS (OR) #606569364 Report a problem RMLS (OR) #606569364 Report a problem | ||
| 4/19/2025 | Pending sale | $1,300,000$390/sqft |
Source: RMLS (OR) #606569364 Report a problem | ||
| 4/9/2025 | Listed for sale | $1,300,000+39.9%$390/sqft |
Source: RMLS (OR) #606569364 Report a problem | ||
| 3/14/2018 | Sold | $929,000+300.4%$278/sqft |
Source: RMLS (OR) #17448683 Report a problem | ||
| 3/15/2016 | Sold | $232,000$70/sqft |
Source: Public Record Report a problem | ||
Public tax history
| Year | Property taxes | Tax assessment |
|---|---|---|
| 2025 | $8,397 +3.7% | $311,910 +3% |
| 2024 | $8,095 +4% | $302,830 +3% |
| 2023 | $7,784 +2.2% | $294,010 +3% |
| 2022 | $7,615 +1.7% | $285,450 +3% |
| 2021 | $7,486 +9% | $277,140 +3% |
| 2020 | $6,867 +3.8% | $269,070 +3% |
| 2019 | $6,615 | $261,240 +3% |
| 2018 | $6,615 +0.2% | $253,633 +528% |
| 2017 | $6,603 +793.9% | $40,390 +25.9% |
| 2016 | $739 | $32,070 +3% |
| 2015 | $739 +3.7% | $31,140 +3% |
| 2014 | $712 +35.1% | $30,240 +3% |
| 2013 | $527 +8% | $29,360 +3% |
| 2012 | $488 -4.3% | $28,510 +3% |
| 2011 | $510 -11.7% | $27,680 +3% |
| 2010 | $578 +1.6% | $26,880 +3% |
| 2009 | $569 +5.9% | $26,100 +3% |
| 2008 | $537 +0.2% | $25,340 +3% |
| 2007 | $536 +11.3% | $24,610 +3% |
| 2006 | $481 +4.7% | $23,900 +3% |
| 2005 | $460 -4.6% | $23,210 +3% |
| 2004 | $482 +2% | $22,540 +3% |
| 2003 | $472 +4.8% | $21,890 +3% |
| 2002 | $451 +9.3% | $21,260 +6% |
| 2000 | $413 | $20,050 |
Find assessor info on the county website
Neighborhood: Sylvan Highlands
Nearby homes
- $1,010,4005 bd4 ba3.3k sqft1368 SW 58th Ave, Portland, OR 97221Off Market
- $601,1003 bd1 ba1.8k sqft1406 SW 58th Ave, Portland, OR 97221Off Market
- $575,40010 bd53 ba100 sqft1328 SW 58th Ave, Portland, OR 97221Off Market
- $106,170-- bd-- ba-- sqft1328 SW 58th Ave, Portland, OR 97221Off Market
- $450,900-- bd1 ba1k sqft1434 SW 58th Ave, Portland, OR 97221Off Market
- $787,8004 bd2 ba2.6k sqft1409 SW 57th Ave, Portland, OR 97221Off Market
- $405,000-- bd-- ba-- sqft1409 SW 57th Ave, Portland, OR 97221Off Market
- $478,0003 bd1 ba910 sqft1442 SW 58th Ave, Portland, OR 97221Off Market
Nearby schools
GreatSchools rating
- 10/10Bridlemile Elementary SchoolGrades: K-5Distance: 1.6 mi
- 6/10West Sylvan Middle SchoolGrades: 6-8Distance: 1.4 mi
- 8/10Lincoln High SchoolGrades: 9-12Distance: 2.2 mi
Schools provided by the listing agent
- Elementary: Bridlemile
- Middle: West Sylvan
- High: Lincoln
Source: RMLS (OR). This data may not be complete. We recommend contacting the local school district to confirm school assignments for this home.
Get a cash offer in 3 minutes
Find out how much your home could sell for in as little as 3 minutes with a no-obligation cash offer.
Estimated market value
$1,277,600
Get a cash offer in 3 minutes
Find out how much your home could sell for in as little as 3 minutes with a no-obligation cash offer.
Estimated market value
$1,277,600
- Oregon
- Multnomah County
- Portland
- 97221
- Sylvan Highlands
- 1402 SW 58th Ave
